
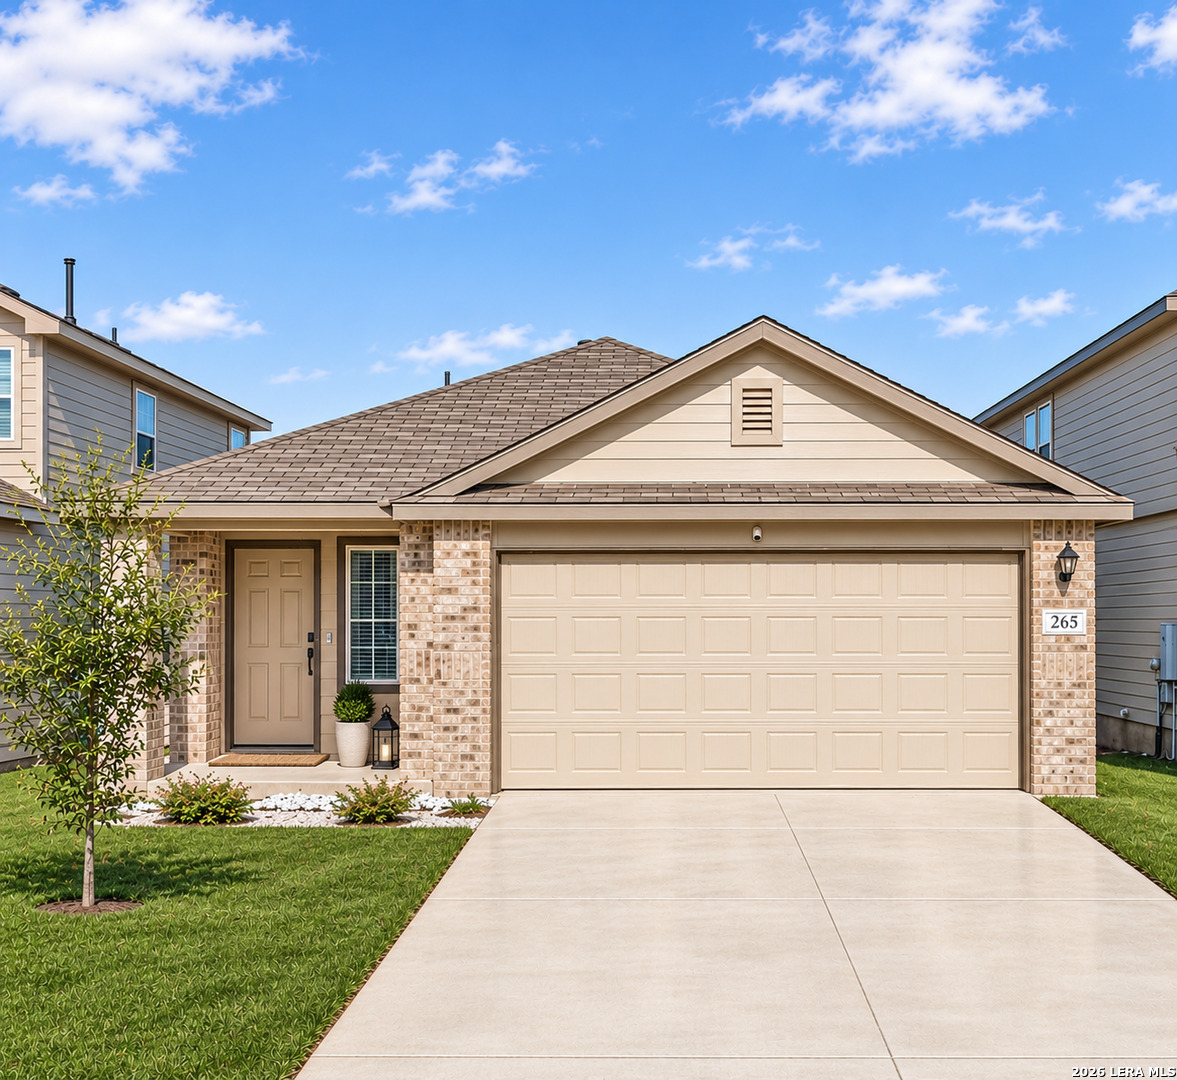

Photo 1 of 25
$249,900
3 bd · 2 ba · 1,489 sq ft · 0.11 ac
$168 per sq ft
Enjoy the best of country living in this inviting single-story home situated on a green belt within a small golf course community. Featuring an open-concept floor plan, this home offers a spacious primary suite with a generous walk-in closet and a desirable split-bedroom layout for added privacy. The kitchen is designed for everyday living and entertaining, with gas cooking and a large island that opens to the main living area. Enjoy peaceful views of the tree-lined green belt from the living room, creating a private, relaxing backdrop for everyday life. Step outside to the covered patio, perfect for morning coffee, evening happy hour, or simply unwinding while enjoying the quiet surroundings. Backing to the green belt, the home offers a connection to nature along with energy-efficient features, a sprinkler system, and an alarm system. Residents can enjoy the golf course community lifestyle, including a restaurant open to the public, while remaining conveniently close to shopping, dining, and a short commute to San Antonio & surrounding communities. Located within the desirable Floresville ISD, this home offers a wonderful balance of peaceful surroundings and everyday convenience. Schedule your showing today !!
Listed by Brandy Buchanan · Home Team of America
Listing office: (210) 490-8000
Source: LERA MLS · MLS#: 2027484
- Last checked:
- Nov 9, 2026, 4:01 AM CST
- Last updated:
- Nov 1, 2026, 8:01 PM CST
- Property type
- Single Family Detached
- County
- Wilson
- Year built
- 2023
- Days on market
- 1
- Listed
- Nov 1, 2026
Location and schools
- MLS area
- 2800
- Elementary school
- Floresville
- Middle school
- Floresville
- High school
- Floresville
- School district
- Floresville Isd
Reported taxes
- Reported annual tax
- $4,800 / year
- Tax year
- 2,026
- Taxed by multiple counties
- No
Associations
- Association 1 name
- RIVER BEND ONE ASSOCIATION
- Association 1 fee
- $360
- Association 1 fee frequency
- Annually
- Association membership
- Mandatory
- Association amenities
- Golf Course · Jogging Trails · Bike Trails · Other - See Remarks
Construction and systems
- Builder
- DR-HORTON
- Foundation
- Slab
- Roof
- Composition
- Heating
- Central
- Heating fuel
- Natural Gas
- Cooling
- One Central
- Construction
- Pre-Owned
- Architectural style
- One Story
- Area source
- Bldr Plans
- Energy efficiency
- 16+ SEER AC · Double Pane Windows · Radiant Barrier · Low E Windows
Exterior
- Private pool
- No
- Exterior construction
- Brick · Cement Fiber
- Pool features
- None
Utility providers
- Gas provider
- CENTERPOINT
- Electricity provider
- FLORESVILLE
- Waste provider
- PRIVATE
- Water provider
- CITY
- Sewer provider
- CITY
Interior
- Flooring
- Carpeting · Laminate
- Included features
- Cook Top · Stove/Range · Gas Cooking · Refrigerator · Dishwasher · Smoke Alarm · Security System (Owned) · Pre-Wired for Security
- Interior features
- One Living Area · Liv/Din Combo · Eat-In Kitchen · Island Kitchen · Utility Room Inside · Open Floor Plan · All Bedrooms Downstairs · Laundry Main Level · Walk in Closets
- Primary bathroom
- Shower Only
- Primary bedroom
- Split · DownStairs · Walk-In Closet · Full Bath
- Window features
- All Remain
- Levels
- One
Land and utilities
- Water and sewer
- City
Rooms
Living room
16' x 14'
Kitchen
12' x 14'
Dining room
14' x 8'
Entry
10' x 8'
Utility room
8' x 5'
Primary bedroom
16' x 14'
Primary bathroom
12' x 7'
Bedroom 2
10' x 14'
Bedroom 3
10' x 10'
Reported asking prices
- Current
- $249,900
- Original
- $249,900
Property resources
Location
Map locations are approximate. Verify the property location before visiting.
Open address in Google Maps