
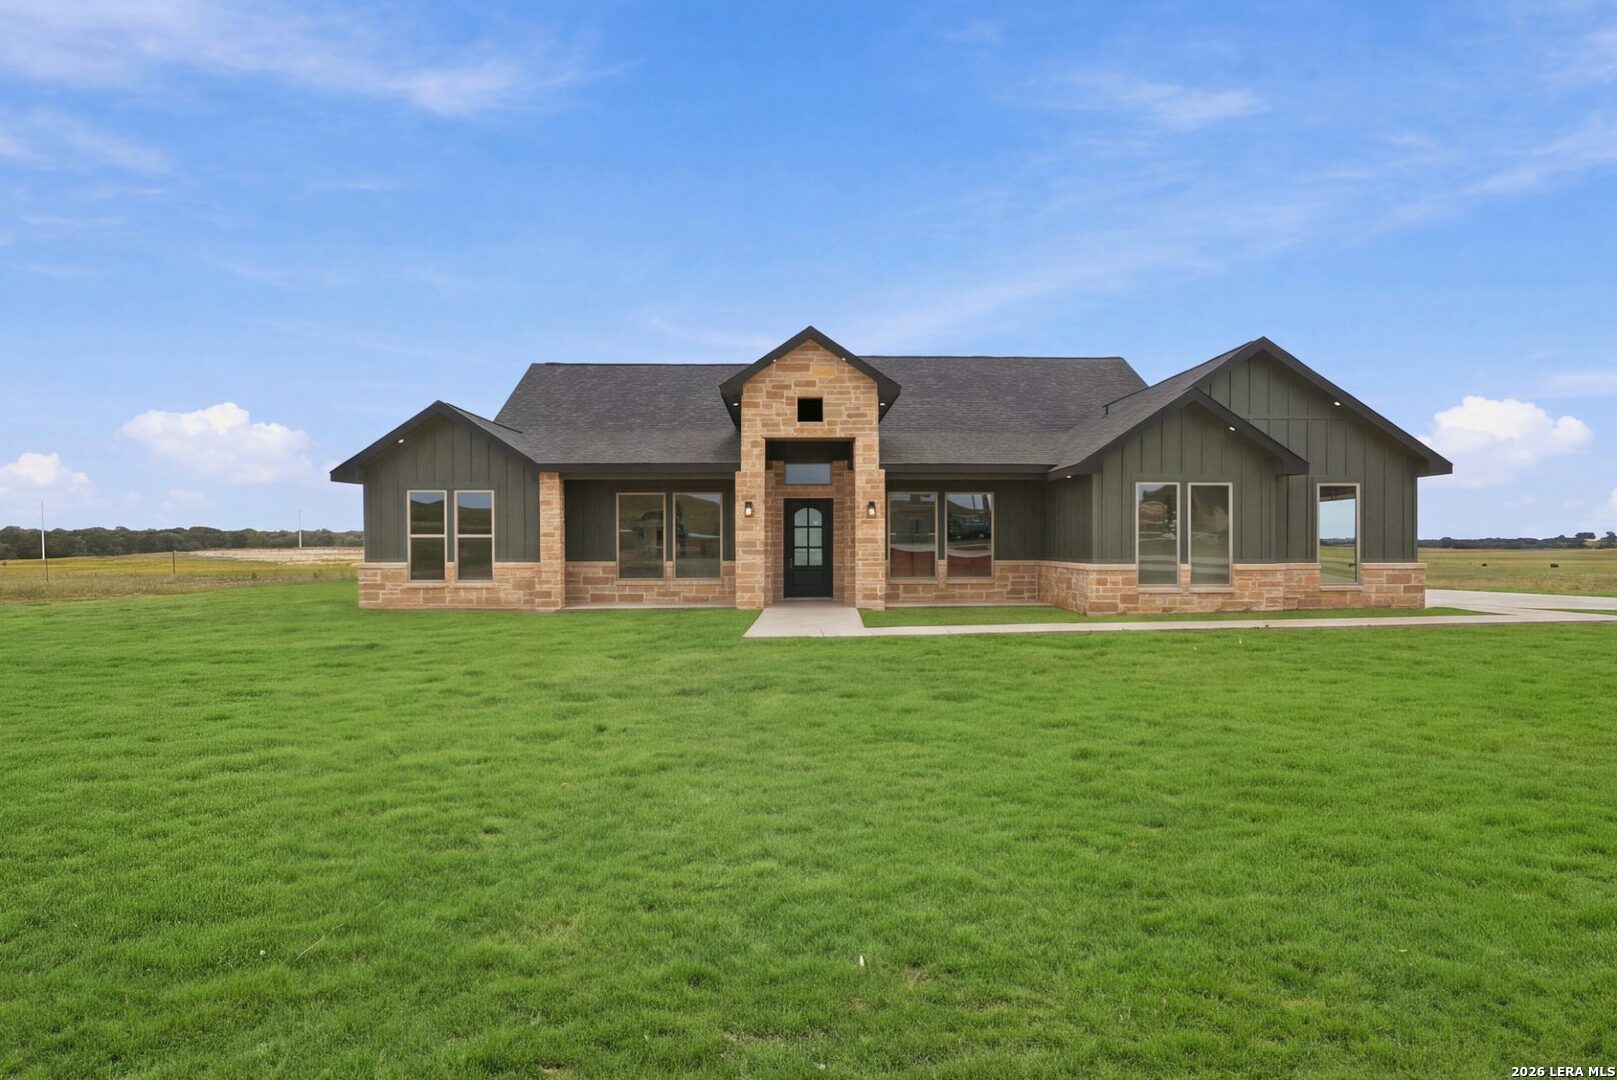

Photo 1 of 50
$644,900
5 bd · 4 ba · 2,925 sq ft · 1.02 ac
$220 per sq ft
$15,000 in concessions being offered! Situated on over one acre, this custom-built 5-bedroom home combines spacious living with distinctive architectural details and designer finishes. The open-concept interior showcases soaring 10- to 14-foot ceilings, a formal dining area, decorative wood beams in the living room, hand-applied wall and ceiling textures, wood-look ceramic tile flooring, and coordinated black-and-wood accents throughout. The impressive kitchen features a 10-by-5-foot quartz island, 48-inch upper cabinetry, farmhouse sink, decorative backsplash, and a hidden walk-in pantry concealed behind a custom cabinet door with additional cabinetry and countertop space. Samsung stainless steel appliances include a built-in wall oven and microwave, 36-inch cooktop, and dishwasher. The private primary suite offers a spa-inspired bath with a freestanding tub, walk-in shower with dual rain-shower systems, double vanity, private water closet, and built-in vanity inside the closet. Statement chandeliers, black fixtures, and surround-sound speakers add to the home's elevated design. The four-sided masonry exterior is enhanced by stone and stucco detailing, a dramatic iron entry door, decorative soffit lighting, and a two-car garage with a decorative glass-panel door and a convenient dog bath station. A convenient half bath accessible from the patio is ideal for outdoor entertaining and perfectly suited for a future pool area. An exceptional combination of style, craftsmanship, and room to enjoy the outdoors
Listed by Michael McCall · JB Goodwin, REALTORS
Listing office: (210) 581-9050
Source: LERA MLS · MLS#: 2027293
- Last checked:
- Nov 9, 2026, 4:01 AM CST
- Last updated:
- Oct 30, 2026, 2:31 PM CDT
- Property type
- Single Family Detached
- County
- Wilson
- Year built
- 2026
- Days on market
- 1
- Listed
- Oct 30, 2026
Location and schools
- MLS area
- 2800
- Elementary school
- South Elementary Floresville
- Middle school
- Floresville
- High school
- Floresville
- School district
- Floresville Isd
Reported taxes
- Reported annual tax
- $1,062 / year
- Tax year
- 2,025
- Taxed by multiple counties
- No
Associations
- Association 1 name
- THE ESTATES AT TRIPLE R RANCH HOMEOWNER'S ASSOCIAT
- Association 1 fee
- $300
- Association 1 fee frequency
- Annually
- Association membership
- Mandatory
- Association amenities
- None
Construction and systems
- Builder
- TRULY INVESTMENTS LLC
- Foundation
- Slab
- Roof
- Composition
- Heating
- Central · 2 Units
- Heating fuel
- Electric
- Cooling
- Two Central
- Construction
- New
- Architectural style
- One Story · Texas Hill Country
- Area source
- Appsl Dist
- Energy efficiency
- Programmable Thermostat · Double Pane Windows · Low E Windows · High Efficiency Water Heater · Ceiling Fans
Exterior
- Private pool
- No
- Exterior features
- Patio Slab · Covered Patio · Double Pane Windows
- Exterior construction
- 4 Sides Masonry · Stone/Rock
- Pool features
- None
Interior
- Flooring
- Ceramic Tile
- Included features
- Ceiling Fans · Chandelier · Washer Connection · Dryer Connection · Cook Top · Built-In Oven · Microwave Oven · Disposal · Dishwasher · Garage Door Opener · Plumb for Water Softener · Smooth Cooktop · Solid Counter Tops · Custom Cabinets · 2+ Water Heater Units
- Interior features
- One Living Area · Separate Dining Room · Two Eating Areas · Island Kitchen · Walk-In Pantry · 1st Floor Lvl/No Steps · All Bedrooms Downstairs · Laundry Room
- Primary bathroom
- Tub/Shower Separate · Separate Vanity
- Primary bedroom
- DownStairs
- Window features
- None Remain
- Levels
- One
Land and utilities
- Water and sewer
- Water System · Sewer System
Rooms
Family room
19' x 21'
Kitchen
12' x 12'
Primary bedroom
16' x 16'
Primary bathroom
16' x 8'
Bedroom 2
12' x 13'
Bedroom 3
12' x 12'
Bedroom 4
12' x 12'
Bedroom 5
10' x 12'
Reported asking prices
- Current
- $644,900
- Original
- $644,900
Location
Map locations are approximate. Verify the property location before visiting.
Open address in Google Maps