
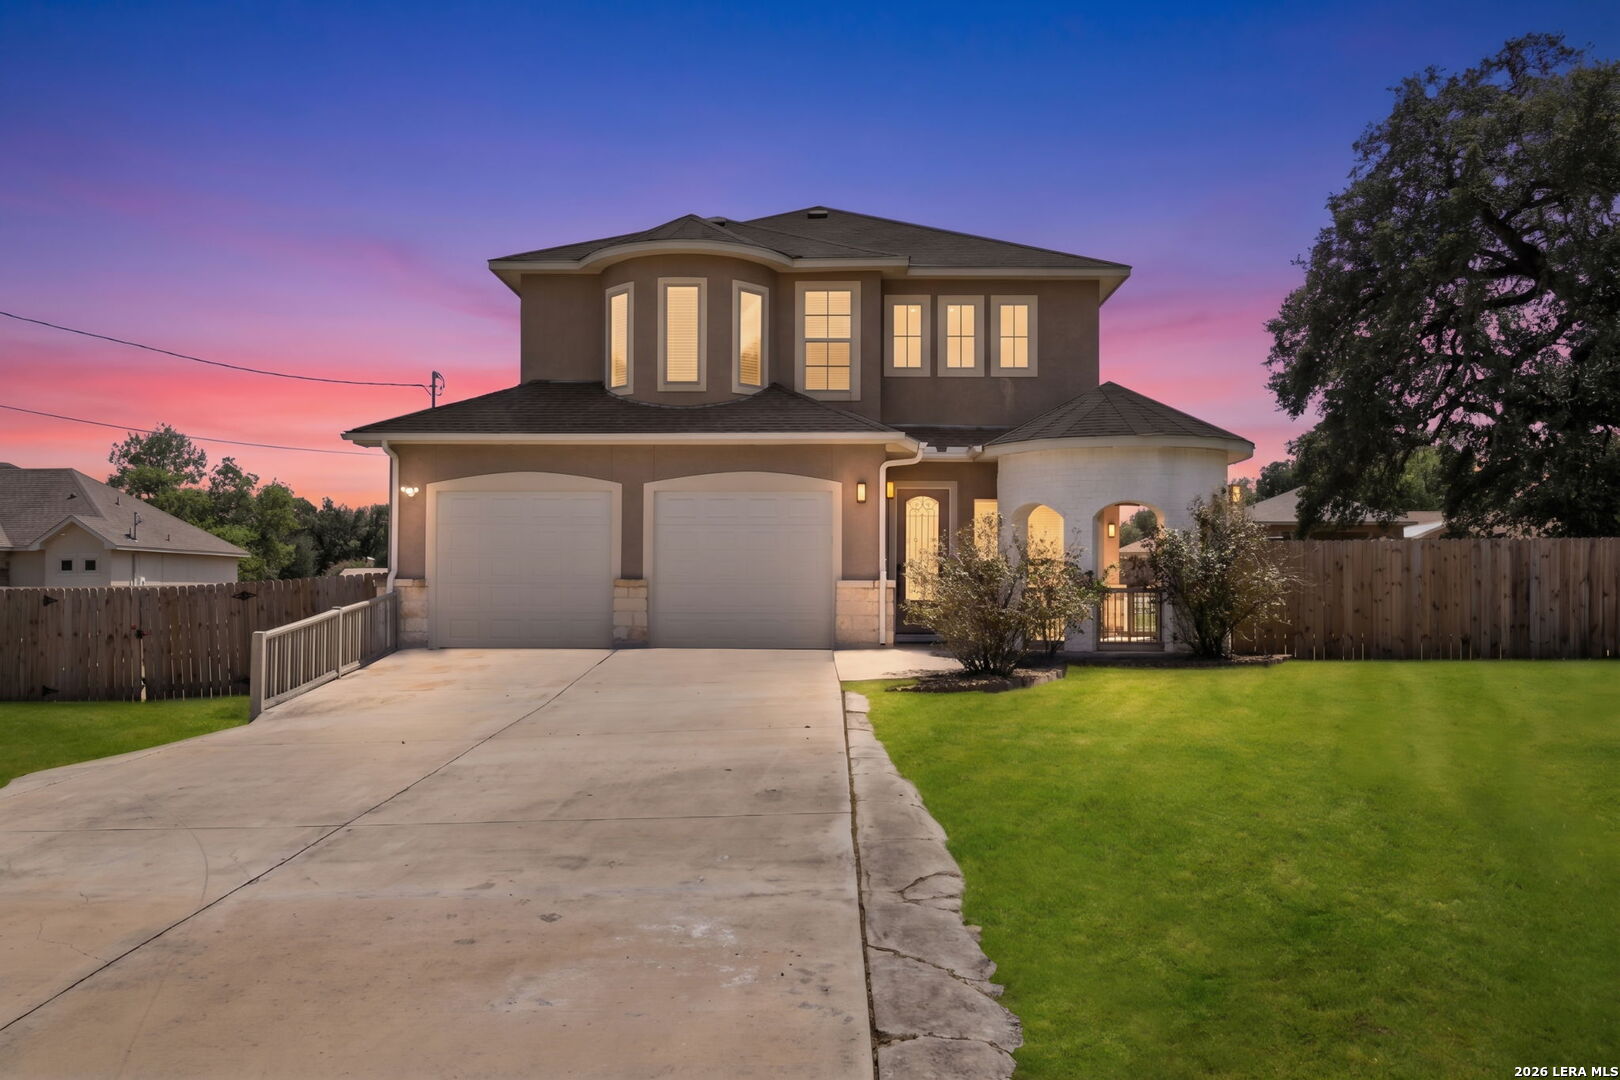

Photo 1 of 30
$509,900
3 bd · 3.5 ba · 2,634 sq ft · 0.81 ac
$194 per sq ft
**BACK ON MARKET DUE TO BUYER BACKING OUT. NO REPAIRS REQUESTED, NO REPORT PROVIDED**Rare China Grove gem with NO HOA on nearly an acre! 2,634 sq ft home boasting a main-floor primary suite, high ceilings, updated fixtures, recessed lighting, and a generous kitchen / living area. The backyard is a private oasis complete with an in-ground pool, featuring an outdoor kitchen & full bath, and a fully finished detached 2nd garage with AC. Privacy fence, tinted windows, and covered patios make this the complete turnkey package for China Grove living.
Listed by Josue Martinez · BHHS Don Johnson REALTORS - NB
Listing office: (830) 643-0292
Source: LERA MLS · MLS#: 2011604
- Last checked:
- Nov 9, 2026, 4:01 AM CST
- Last updated:
- Oct 28, 2026, 12:31 AM CDT
- Property type
- Single Family Detached
- County
- Bexar
- Year built
- 2017
- Days on market
- 59
- Listed
- Aug 26, 2026
Location and schools
- MLS area
- 2001
- Middle school
- Heritage
- High school
- East Central
- School district
- East Central I.S.D
Reported taxes
- Reported annual tax
- $10,306 / year
- Tax year
- 2,026
- Taxed by multiple counties
- No
Associations
- Association membership
- None
- Association amenities
- Other - See Remarks · None
Construction and systems
- Builder
- Unknown
- Foundation
- Slab
- Roof
- Composition
- Heating
- Central
- Heating fuel
- Electric
- Cooling
- One Central
- Construction
- Pre-Owned
- Architectural style
- Two Story
- Area source
- Appsl Dist
Exterior
- Private pool
- Yes
- Exterior features
- Covered Patio · Privacy Fence · Additional Dwelling · Wire Fence · Outdoor Kitchen
- Exterior construction
- 4 Sides Masonry · Stucco
- Pool features
- In Ground Pool
Interior
- Flooring
- Ceramic Tile
- Included features
- Ceiling Fans · Washer Connection · Dryer Connection · Cook Top · Microwave Oven · Refrigerator · Dishwasher · Ice Maker Connection · Water Softener (owned) · Vent Fan · Smoke Alarm
- Interior features
- One Living Area · Separate Dining Room · Island Kitchen · Converted Garage · High Ceilings · Walk in Closets
- Primary bathroom
- Tub/Shower Separate · Separate Vanity
- Primary bedroom
- DownStairs
- Window features
- None Remain
- Levels
- Two
Land and utilities
- Water and sewer
- Water System
Rooms
Living room
22' x 14'
Kitchen
14' x 9'
Dining room
12' x 9'
Primary bedroom
20' x 15'
Primary bathroom
11' x 6'
Bedroom 2
20' x 11'
Bedroom 3
14' x 12'
Reported asking prices
- Current
- $509,900
- Previous reported
- $534,000
- Original
- $565,000
Location
Map locations are approximate. Verify the property location before visiting.
Open address in Google Maps