
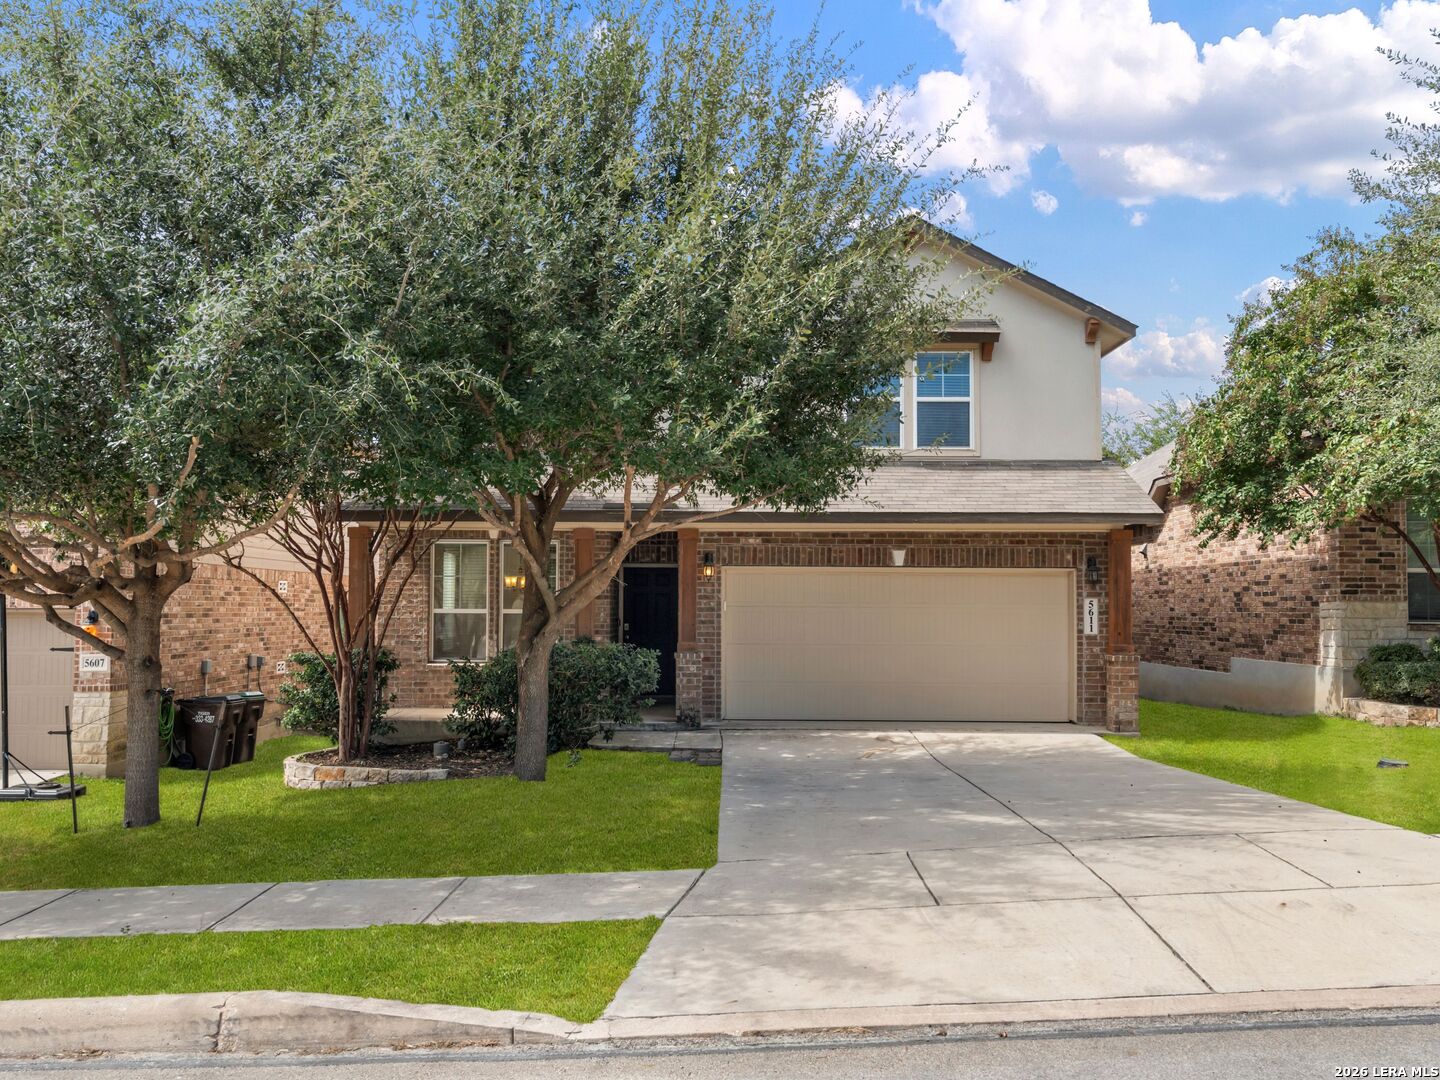

Photo 1 of 41
$399,000
5 bd · 3.5 ba · 3,114 sq ft · 0.124 ac
$128 per sq ft
Designed for comfortable everyday living and effortless entertaining, this spacious two-story residence offers 3,114 square feet of thoughtfully designed living space, featuring five bedrooms and three-and-a-half baths. An inviting entry welcomes you into the kitchen with a dedicated breakfast area that flows seamlessly into the main living room, creating an open and inviting atmosphere for gathering. Privately situated on the main level, the primary suite offers a peaceful retreat complete with a well-appointed bath and spacious walk-in closet. Upstairs, an expansive game room serves as a central gathering space, complemented by an adjacent media room ideal for movie nights and entertainment. Four generously sized secondary bedrooms and two full bathrooms, including a convenient Jack-and-Jill arrangement, provide ample space and flexibility for family and guests. With its functional layout, multiple living areas and comfortable accommodations, this home offers an exceptional balance of space, versatility and everyday convenience.
Listed by Adam Rivera · Kuper Sotheby's Int'l Realty
Listing office: (210) 698-3100
Source: LERA MLS · MLS#: 2023766
- Last checked:
- Nov 9, 2026, 4:01 AM CST
- Last updated:
- Oct 26, 2026, 12:32 AM CDT
- Property type
- Single Family Detached
- County
- Bexar
- Year built
- 2016
- Days on market
- 11
- Listed
- Oct 15, 2026
Location and schools
- MLS area
- 0102
- Elementary school
- Andy Mireles
- High school
- Taft
- School district
- Northside
Reported taxes
- Reported annual tax
- $7,238 / year
- Tax year
- 2,025
- Taxed by multiple counties
- No
Associations
- Association 1 name
- RIVERSTONE ALAMO RANCH HOA
- Association 1 fee
- $114
- Association 1 fee frequency
- Quarterly
- Association membership
- Mandatory
- Association amenities
- Pool · Park/Playground · Sports Court
Construction and systems
- Builder
- D.R. Horton
- Foundation
- Slab
- Roof
- Composition
- Heating
- Central
- Heating fuel
- Natural Gas
- Cooling
- One Central
- Construction
- Pre-Owned
- Architectural style
- Two Story
- Area source
- Appsl Dist
Exterior
- Private pool
- No
- Exterior construction
- Brick · Stone/Rock · Cement Fiber
- Pool features
- None
Interior
- Flooring
- Carpeting · Ceramic Tile
- Included features
- Ceiling Fans · Chandelier · Washer Connection · Dryer Connection · Stove/Range · Refrigerator · Disposal · Dishwasher
- Interior features
- One Living Area · Two Living Area · Liv/Din Combo · Separate Dining Room · Walk-In Pantry · Game Room · Media Room · Utility Room Inside
- Primary bathroom
- Tub/Shower Separate
- Primary bedroom
- DownStairs
- Window features
- All Remain
- Levels
- Two
Land and utilities
- Water and sewer
- Water System · Sewer System · City
Rooms
Family room
17' x 14'
Kitchen
14' x 10'
Breakfast room
10' x 10'
Dining room
12' x 10'
Primary bedroom
17' x 14'
Primary bathroom
14' x 7'
Bedroom 2
11' x 14'
Bedroom 3
13' x 12'
Bedroom 4
13' x 13'
Bedroom 5
12' x 11'
Reported asking prices
- Current
- $399,000
- Original
- $399,000
Location
Map locations are approximate. Verify the property location before visiting.
Open address in Google Maps