
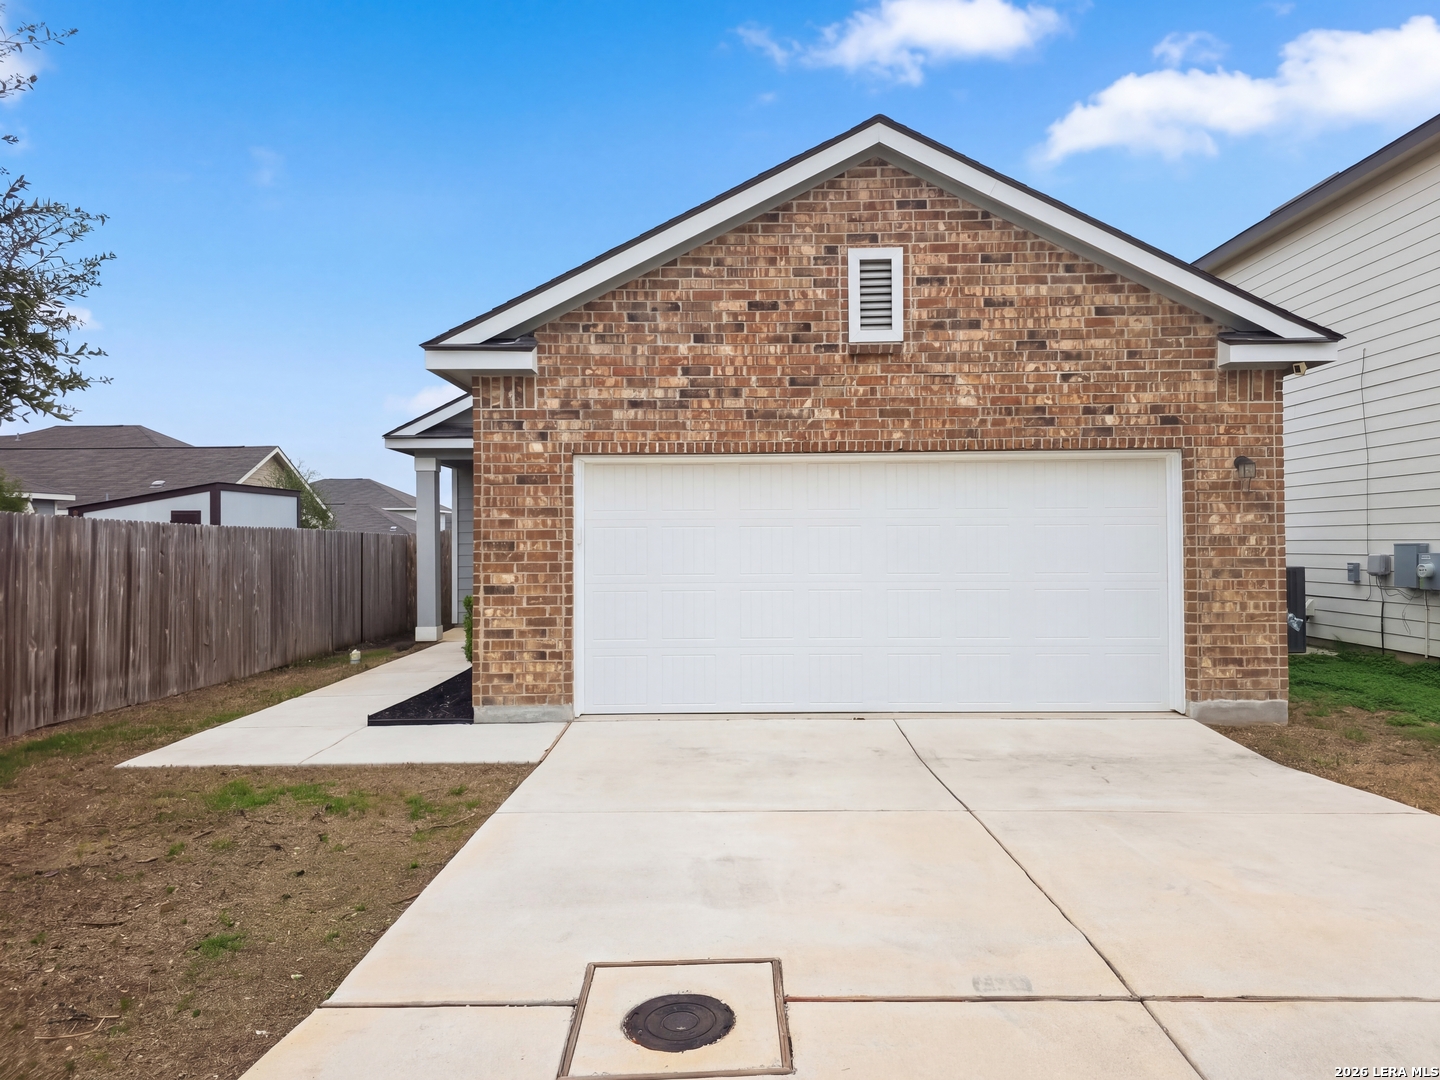

Photo 1 of 17
$193,000
3 bd · 2 ba · 1,211 sq ft · 0.109 ac
$159 per sq ft
13510 Summer Lgt is a one-story Saint Hedwig home with a streamlined layout and comfortable interior spaces. The kitchen features a center island, ample counter space, abundant cabinetry, and installed appliances, creating a fully equipped space for cooking and entertaining. The main living area connects directly with the kitchen and provides an open central gathering space. Multiple bedrooms have flexible layouts, while two bathrooms include tub and shower options. A dedicated laundry area adds convenience. The rear patio extends the living space outdoors, creating ample room for relaxation and entertaining, with the backyard beyond. A two-car garage completes this well-maintained residence with practical amenities and comfortable living spaces throughout every room.
Listed by Lisa Soltesz · Opendoor Brokerage, LLC
Listing office: (480) 462-5392
Source: LERA MLS · MLS#: 2024075
- Last checked:
- Nov 9, 2026, 4:01 AM CST
- Last updated:
- Nov 6, 2026, 1:01 AM CST
- Property type
- Single Family Detached
- County
- Bexar
- Year built
- 2020
- Days on market
- 21
- Listed
- Oct 16, 2026
Location and schools
- MLS area
- 2001
- Elementary school
- Watts
- Middle school
- Corbett
- High school
- Steele
- School district
- Schertz-Cibolo-Universal City ISD
Reported taxes
- Reported annual tax
- $4,129 / year
- Tax year
- 2,025
- Taxed by multiple counties
- No
Associations
- Association 1 name
- HALLIES RANCH HOMEOWNERS ASSOCIATION
- Association 1 fee
- $96
- Association 1 fee frequency
- Quarterly
- Association membership
- Mandatory
- Association amenities
- None
Construction and systems
- Builder
- UNKNOWN
- Foundation
- Slab
- Roof
- Composition
- Heating
- Central
- Heating fuel
- Electric
- Cooling
- One Central
- Construction
- Pre-Owned
- Architectural style
- Traditional
- Area source
- Appsl Dist
Exterior
- Private pool
- No
- Exterior construction
- Brick
- Pool features
- None
Utility providers
- Electricity provider
- CPS Energy
- Waste provider
- Waste Management
- Water provider
- San Antonio Water System
Interior
- Flooring
- Carpeting
- Included features
- Dishwasher · Microwave Oven · Smoke Alarm · Ceiling Fans
- Interior features
- One Living Area · 1st Floor Lvl/No Steps · All Bedrooms Downstairs · Walk in Closets
- Primary bathroom
- Tub/Shower Separate
- Primary bedroom
- DownStairs
- Window features
- None Remain
- Levels
- One
Land and utilities
- Water and sewer
- City
Rooms
Living room
16' x 15'
Kitchen
11' x 11'
Primary bedroom
14' x 12'
Primary bathroom
12' x 14'
Bedroom 2
11' x 9'
Bedroom 3
11' x 9'
Utility Room
Level: Main Level
6' x 3'
Reported asking prices
- Current
- $193,000
- Previous reported
- $196,000
- Original
- $196,000
Property resources
Location
Map locations are approximate. Verify the property location before visiting.
Open address in Google Maps