

Photo 1 of 32
$739,900
4 bd · 3.5 ba · 2,756 sq ft · 1 ac
$268 per sq ft
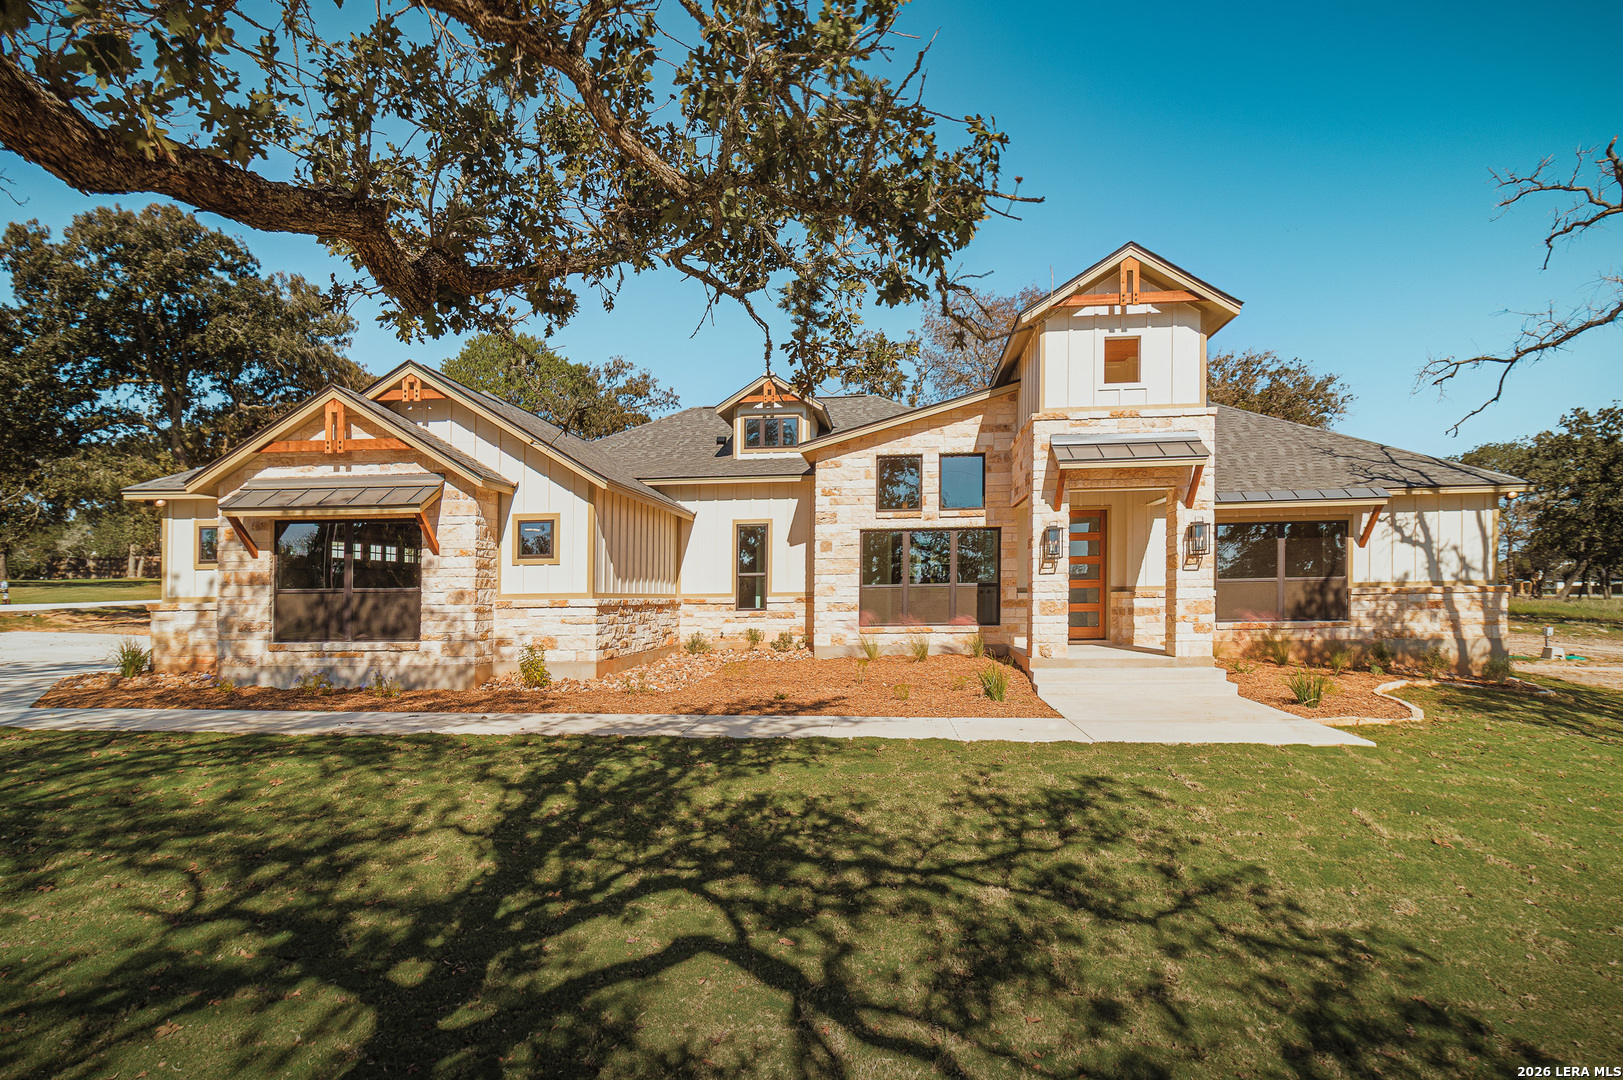
OPEN HOUSE: Saturday, November 7th, 1-4pm! Discover this Exceptional Newly Crafted Home w/Oversized 3-car Garage, situated on 1 acre of wooded countryside in La Vernia's esteemed Hondo Ridge community! Modern Flair + Classic Country Charm give this home the perfect blend of rustic elegance & chic finishes, with Smart Home Technology to offer you the cutting edge (ask for full list of Smart Home features). The lush landscaped front yard beckons you into bright & open living spaces with warm accents. As you enter, the front room is an ideal space for a dedicated study/office, formal dining room, or extended living area - with Double French Doors opening to the living room. A corner rock fireplace graces the living room w/abundant windows overlooking country views. The kitchen features a wrap-around bar, ideal for gathering around the "heart of the home", with gleaming quartzite stone counters atop stylish dual-tone cabinetry. Hues of mint & teal harmonize with natural wood, and are embellished by champagne bronze accents! The crowning touches are the state-of-the-art KitchenAid stainless steel appliances, plus black&gold kitchen faucet & pot filler at cooktop. In the Master Retreat, a high vaulted ceiling w/center beam gives the room an extra spacious ambiance, and the luxurious master bath affords a free-standing tub, generous shower, dual vanity, and vast closet w/built-ins! On the opposite side of the home, the secondary bedrooms are likewise roomy & classy! The hall bath affords double vanities, and the 3rd full bath is ensuite to the back bedroom. Enjoy the expansive back patio for outdoor living! Located just 10 minutes from the amenities of La Vernia, 35 minutes to the heart of San Antonio. Fiber Optic Internet available through GVEC! Builder provides 1-2-10 year Bonded Warranty. Exceptional!
Listed by Michael Fulmer · Fulmer Realty, LLC
Listing office: (830) 947-4747
Source: LERA MLS · MLS#: 2028979
- Last checked:
- Nov 9, 2026, 4:01 AM CST
- Last updated:
- Nov 6, 2026, 5:01 PM CST
- Property type
- Single Family Detached
- County
- Wilson
- Year built
- 2026
- Days on market
- 1
- Listed
- Nov 6, 2026
Location and schools
- MLS area
- 2800
- Elementary school
- La Vernia
- Middle school
- La Vernia
- High school
- La Vernia
- School district
- La Vernia Isd.
Reported taxes
- Reported annual tax
- $2,006 / year
- Tax year
- 2,026
- Taxed by multiple counties
- No
Associations
- Association 1 name
- HONDO RIDGE POA
- Association 1 fee
- $325
- Association 1 fee frequency
- Annually
- Association membership
- Mandatory
- Association amenities
- Other - See Remarks
Construction and systems
- Builder
- MG Legacy Custom HomesLLC
- Foundation
- Slab
- Roof
- Composition · Metal
- Heating
- Central
- Heating fuel
- Electric
- Cooling
- Two Central
- Construction
- New
- Accessibility
- 36 inch or more wide halls · Doors w/Lever Handles · No Carpet · No Stairs · First Floor Bath · Full Bath/Bed on 1st Flr · First Floor Bedroom
- Architectural style
- One Story · Traditional · Texas Hill Country
- Area source
- Bldr Plans
- Energy efficiency
- Programmable Thermostat · Double Pane Windows · Radiant Barrier · Low E Windows · Ceiling Fans
Exterior
- Private pool
- No
- Exterior features
- Covered Patio · Partial Sprinkler System · Double Pane Windows · Mature Trees
- Exterior construction
- Stone/Rock · Cement Fiber
- Lot features
- County VIew · 1 - 2 Acres · Partially Wooded · Wooded · Mature Trees (ext feat) · Gently Rolling
- Pool features
- None
Utility providers
- Electricity provider
- GVEC
- Waste provider
- Private
- Water provider
- SS Water
- Sewer provider
- Septic
- Other utility provider
- Fiber Intnet
Interior
- Flooring
- Ceramic Tile
- Included features
- Ceiling Fans · Chandelier · Washer Connection · Dryer Connection · Cook Top · Built-In Oven · Microwave Oven · Disposal · Dishwasher · Vent Fan · Electric Water Heater · Garage Door Opener · Smooth Cooktop · Solid Counter Tops · Custom Cabinets
- Interior features
- One Living Area · Breakfast Bar · Walk-In Pantry · Utility Room Inside · 1st Floor Lvl/No Steps · High Ceilings · Open Floor Plan · Pull Down Storage · All Bedrooms Downstairs · Laundry Room · Walk in Closets · Attic - Pull Down Stairs · Attic - Radiant Barrier Decking
- Primary bathroom
- Tub/Shower Separate · Double Vanity
- Primary bedroom
- Split · DownStairs · Walk-In Closet · Ceiling Fan · Full Bath
- Window features
- None Remain
- Levels
- One
Land and utilities
- Water and sewer
- Water System · Septic · Co-op Water
Rooms
Living room
19' x 19'
Kitchen
17' x 12'
Dining room
12' x 12'
Entry
10' x 6'
Utility room
6' x 6'
Study or office
13' x 12'
Primary bedroom
19' x 13'
Primary bathroom
17' x 10'
Bedroom 2
17' x 9'
Bedroom 3
18' x 11'
Bedroom 4
13' x 12'
Patio
Level: Main Level
20' x 15'
Garage
Level: Main Level
31' x 23'
Reported asking prices
- Current
- $739,900
- Original
- $739,900
Location
Map locations are approximate. Verify the property location before visiting.
Open address in Google Maps