
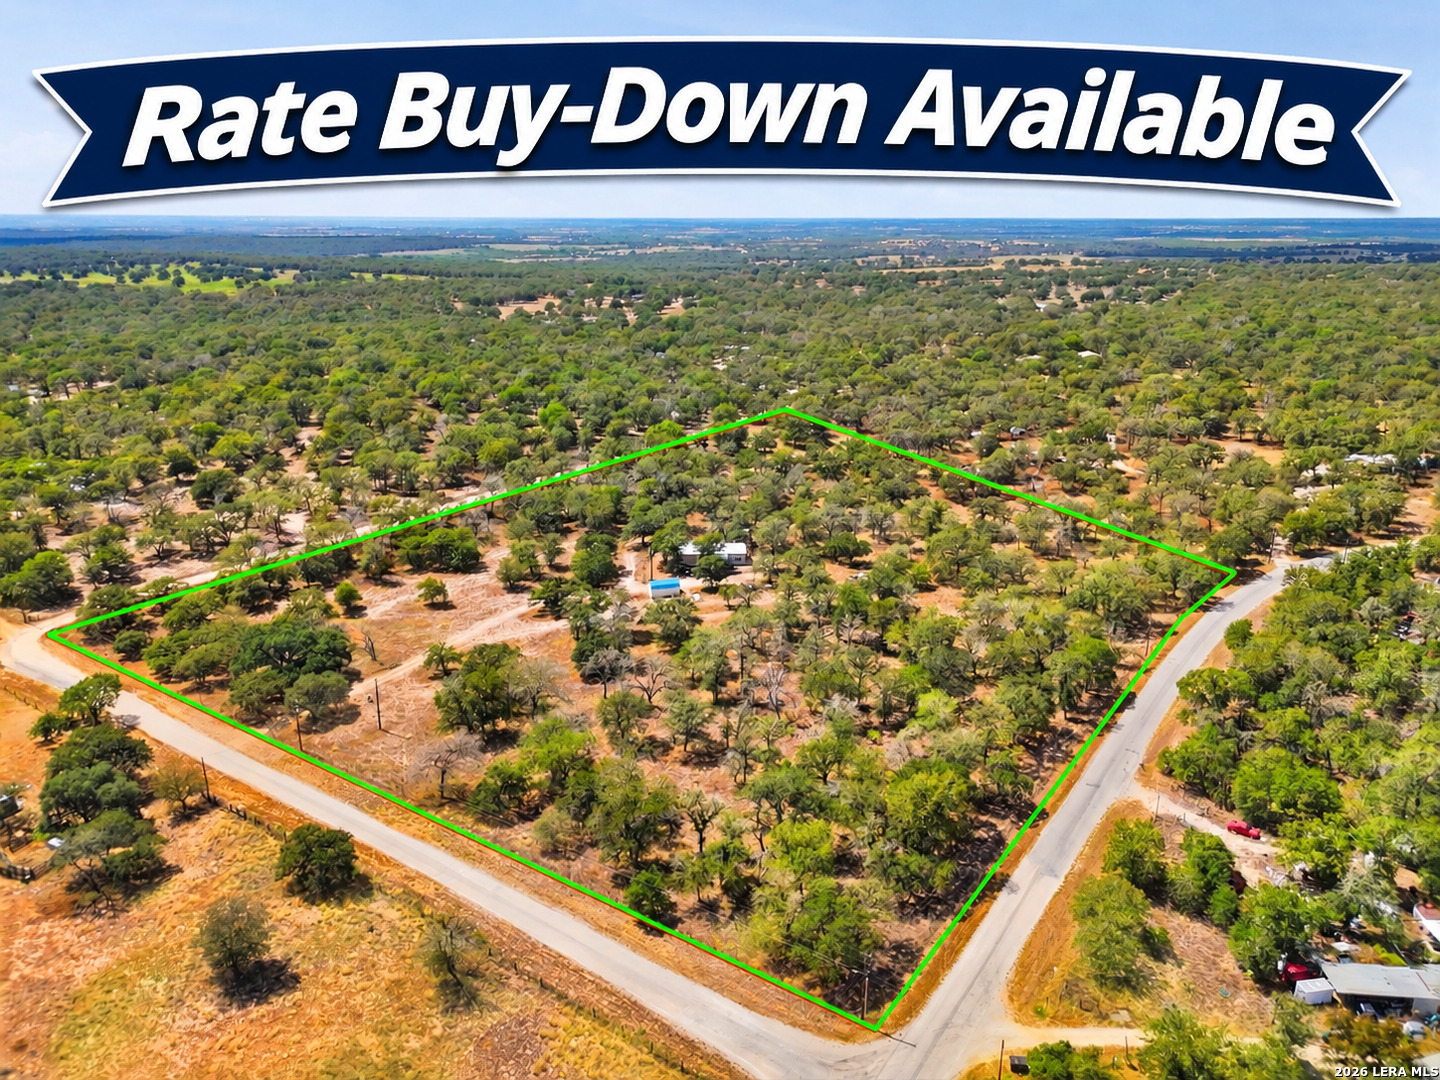

Photo 1 of 34
$395,000
4 bd · 3 ba · 1,920 sq ft · 14.022 ac
$206 per sq ft
Enjoy the privacy and freedom of country living on 14+ acres of mature oak trees and open space. This level, fenced in property is ag exempt and offers a peaceful rural setting with abundant white-tailed deer, dove, and other wildlife... all within an hour from downtown San Antonio. The 1,920-sqft home features 4 bedrooms and 3 full baths, providing room for everyone while you make the property your own. A private well, large storage shed and smaller workshop make the property ready for a variety of uses. Whether you're ready to settle directly into the quiet country lifestyle or looking for the opportunity to build your dream home, this property is ready with endless possibilities. **Rate Buy-Down Available** Schedule your showing today!
- Last checked:
- Nov 9, 2026, 4:01 AM CST
- Last updated:
- Nov 7, 2026, 10:01 AM CST
- Property type
- Manufactured
- County
- Wilson
- Year built
- 2009
- Days on market
- 2
- Listed
- Nov 5, 2026
Location and schools
- MLS area
- 2800
- Elementary school
- La Vernia
- Middle school
- La Vernia
- High school
- La Vernia
- School district
- La Vernia Isd.
Reported taxes
- Reported annual tax
- $6,366 / year
- Tax year
- 2,025
- Taxed by multiple counties
- No
Associations
- Association membership
- None
- Association amenities
- None
Construction and systems
- Builder
- Unk
- Foundation
- Other
- Roof
- Metal
- Heating
- Central · 1 Unit
- Heating fuel
- Electric
- Cooling
- One Central
- Construction
- Pre-Owned
- Architectural style
- Manufactured Home - Double Wide
- Area source
- Appsl Dist
Exterior
- Private pool
- No
- Exterior features
- Covered Patio · Storage Building/Shed · Mature Trees · Wire Fence
- Exterior construction
- Siding
- Lot features
- Corner · County VIew · Horses Allowed · 5 - 14 Acres
- Pool features
- None
Interior
- Flooring
- Laminate
- Included features
- Ceiling Fans · Chandelier · Washer · Dryer · Stove/Range · Refrigerator · Dishwasher
- Interior features
- One Living Area · Liv/Din Combo · Eat-In Kitchen · Island Kitchen · Breakfast Bar · Utility Room Inside · Open Floor Plan · Laundry Main Level · Laundry Room · Walk in Closets
- Primary bathroom
- Tub/Shower Separate · Double Vanity · Garden Tub
- Primary bedroom
- Walk-In Closet · Ceiling Fan · Full Bath
- Window features
- All Remain
- Levels
- One
Land and utilities
- Water and sewer
- Private Well · Septic
Rooms
Living room
20' x 15'
Kitchen
16' x 15'
Dining room
13' x 15'
Utility room
8' x 9'
Primary bedroom
14' x 15'
Primary bathroom
12' x 15'
Bedroom 2
10' x 15'
Bedroom 3
10' x 15'
Bedroom 4
14' x 11'
Reported asking prices
- Current
- $395,000
- Original
- $395,000
Location
Map locations are approximate. Verify the property location before visiting.
Open address in Google Maps