
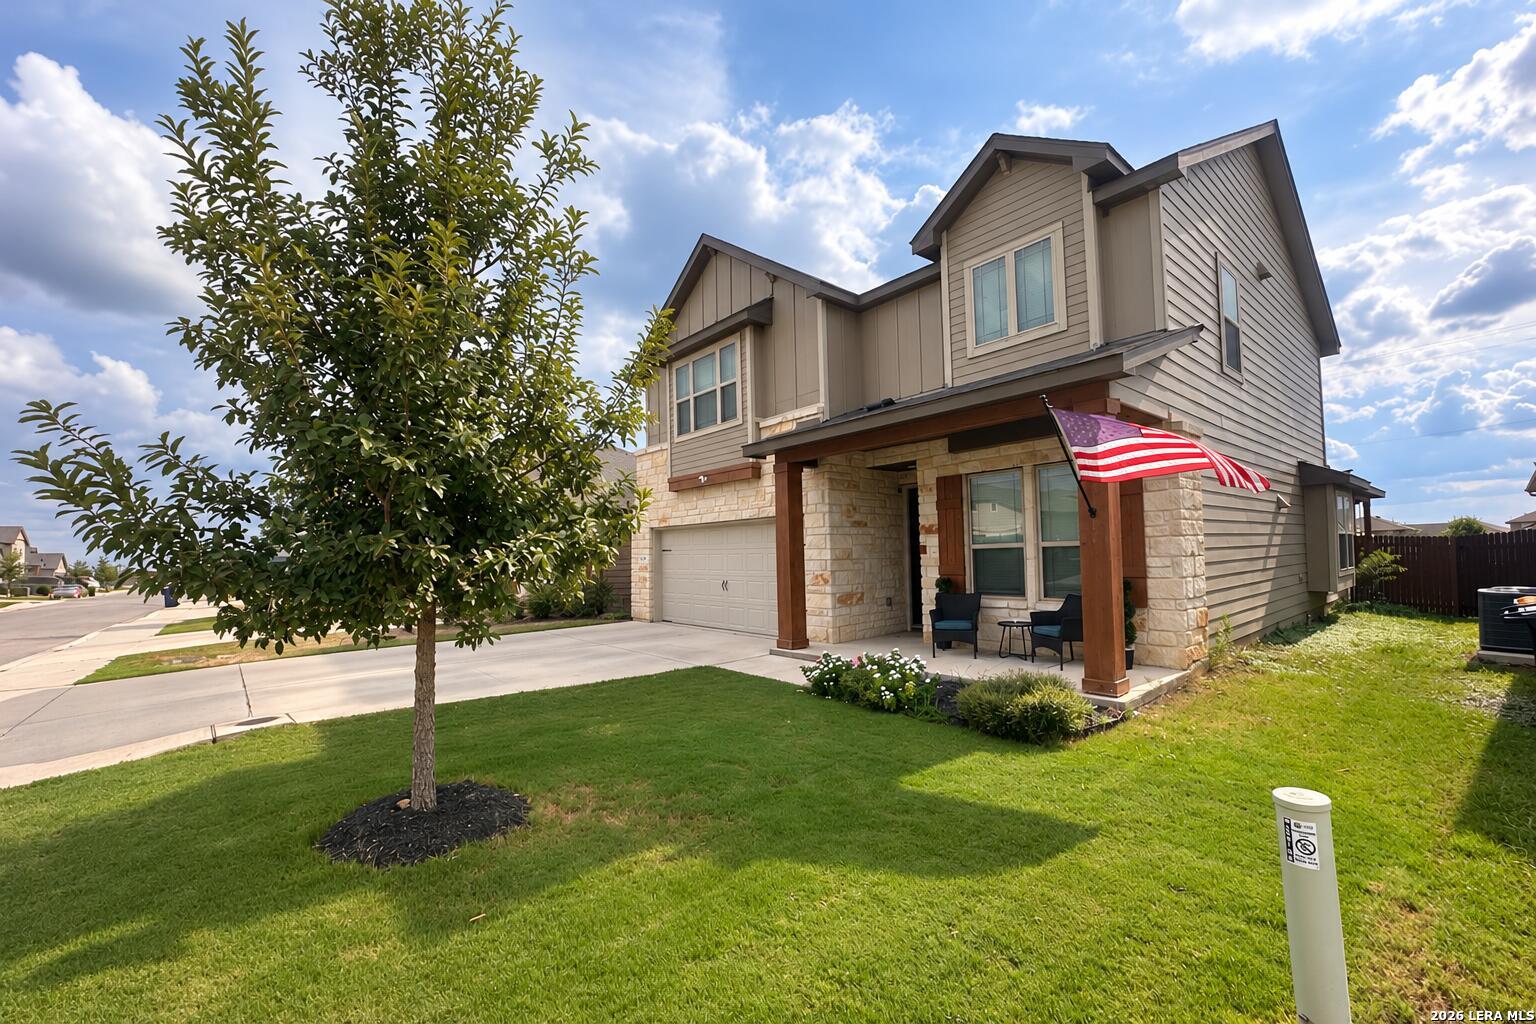

Photo 1 of 22
$335,000
4 bd · 2.5 ba · 2,395 sq ft · 0.12 ac
$140 per sq ft
Welcome to this beautiful, energy-efficient home in the desirable Asher Place community of St. Hedwig! Built in 2020, this spacious 4-bedroom, 2.5-bath home measures 2,395 square feet of thoughtfully designed living space, including three separate living areas and a dedicated home office. One of the home's biggest advantages is its solar panel system! The current owners have enjoyed an average CPS utility bill of just per month over the past 12 months, totaling approximately for the entire year. Actual utility costs will vary based on usage. The open-concept main floor features a spacious kitchen with granite countertops, stainless steel appliances, gas cooking, abundant cabinetry, and breakfast bar seating. The primary suite is conveniently located downstairs, while the second floor holds three additional bedrooms, a spacious game room, and a separate media room that can also serve as a fifth bedroom, playroom, or additional flex space. Additional features include spray foam insulation, double-pane windows, a water softener and filtration system, sprinkler system, covered back patio, privacy-fenced backyard, and a large 14' x 16' storage shed. Enjoy neighborhood amenities including a community pool, playground, clubhouse, and walking trails. Conveniently located near JBSA-Randolph, Fort Sam Houston, BAMC, shopping, and dining. Don't miss the opportunity to own a spacious, energy-efficient home with paid-off solar and versatile living spaces in Asher Place!
Listed by Steven Koleno · Beycome Brokerage Realty LLC
Listing office: (804) 656-5007
Source: LERA MLS · MLS#: 2025455
- Last checked:
- Nov 9, 2026, 4:01 AM CST
- Last updated:
- Nov 2, 2026, 12:31 AM CST
- Property type
- Single Family Detached
- County
- Bexar
- Year built
- 2020
- Days on market
- 11
- Listed
- Oct 22, 2026
Location and schools
- MLS area
- 3100
- Elementary school
- East Central
- Middle school
- Corbett
- High school
- Clemens
Reported taxes
- Reported annual tax
- $4,449 / year
- Tax year
- 2,025
- Taxed by multiple counties
- No
Associations
- Association 1 name
- ALAMO MANAGEMENT GROUP
- Association 1 fee
- $120
- Association 1 fee frequency
- Quarterly
- Association membership
- Mandatory
- Association amenities
- Pool · Park/Playground · Jogging Trails
Construction and systems
- Builder
- Meritage Homes
- Foundation
- Slab
- Roof
- Composition
- Heating
- Central
- Heating fuel
- Electric
- Cooling
- One Central
- Construction
- Pre-Owned
- Architectural style
- Two Story
- Area source
- Appsl Dist
Exterior
- Private pool
- No
- Exterior features
- Patio Slab · Covered Patio · Privacy Fence · Sprinkler System · Storage Building/Shed
- Exterior construction
- Stone/Rock · Siding
- Pool features
- None
Land and utilities
- Reported lot dimensions
- 45 x 165
- Water and sewer
- Sewer System
Interior
- Flooring
- Carpeting · Ceramic Tile · Vinyl
- Included features
- Dryer Connection · Washer · Dryer · Microwave Oven · Stove/Range · Gas Cooking · Refrigerator · Disposal · Dishwasher · Water Softener (owned) · Smoke Alarm · Garage Door Opener · Solid Counter Tops
- Interior features
- Two Living Area · Study/Library · Game Room · Media Room · Cable TV Available · High Speed Internet · Laundry Room · Telephone · Walk in Closets · Attic - Pull Down Stairs
- Primary bathroom
- Tub/Shower Separate · Double Vanity · Garden Tub
- Primary bedroom
- DownStairs · Walk-In Closet · Ceiling Fan · Full Bath
- Window features
- All Remain
- Levels
- Two
Rooms
Living room
12' x 12'
Kitchen
11' x 10'
Dining room
11' x 10'
Primary bedroom
16' x 13'
Primary bathroom
10' x 9'
Bedroom 2
13' x 11'
Bedroom 3
13' x 11'
Bedroom 4
13' x 11'
Reported asking prices
- Current
- $335,000
- Original
- $335,000
Location
Map locations are approximate. Verify the property location before visiting.
Open address in Google Maps