

Photo 1 of 53
$550,000
3 bd · 2 ba · 2,156 sq ft · 18.176 ac
$255 per sq ft
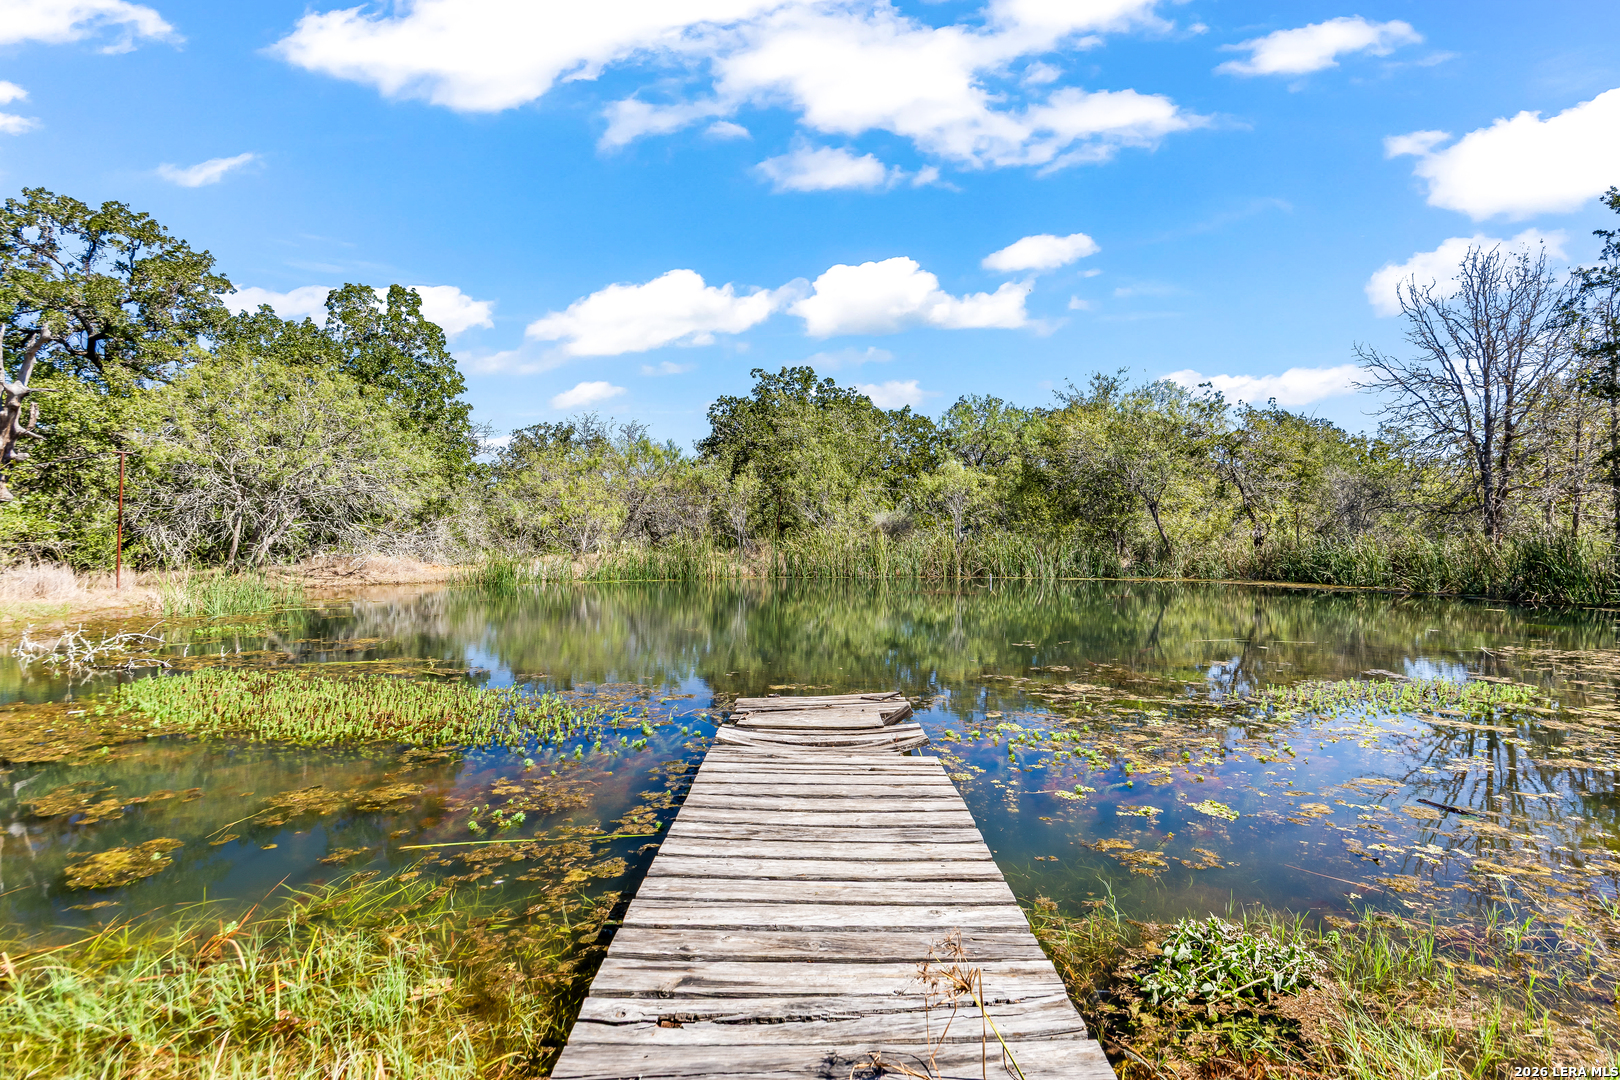
Discover the privacy and possibilities of country living on this beautiful 18+ acre wooded property! Tucked back from the main road, this inviting one-story home offers 3 bedrooms, 2 baths, and an open floor plan with high ceilings that create a spacious, welcoming feel. The split-bedroom layout provides added privacy for the primary suite, while the wood-burning fireplace adds warmth and character to the living area. Enjoy the peaceful surroundings from the sunroom or explore the acreage, featuring mature trees, natural wooded areas, and a pond fed by the property's well. With room to roam and a setting that offers a sense of seclusion, this property is a wonderful opportunity to enjoy space, nature, and the comforts of home.
Listed by Robert Guerrero · Home Team of America
Listing office: (210) 490-8000
Source: LERA MLS · MLS#: 2022705
- Last checked:
- Nov 9, 2026, 4:01 AM CST
- Last updated:
- Oct 20, 2026, 12:32 AM CDT
- Property type
- Single Family Detached
- County
- Wilson
- Year built
- 2004
- Days on market
- 11
- Listed
- Oct 9, 2026
Location and schools
- MLS area
- 2800
- Elementary school
- Stockdale
- Middle school
- Stockdale
- High school
- Stockdale
- School district
- Stockdale Isd
Reported taxes
- Reported annual tax
- $8,724 / year
- Tax year
- 2,025
- Taxed by multiple counties
- No
Associations
- Association membership
- None
- Association amenities
- None
Construction and systems
- Builder
- Unknown
- Foundation
- Slab
- Roof
- Composition
- Heating
- Central · 1 Unit
- Heating fuel
- Electric
- Cooling
- One Central
- Construction
- Pre-Owned
- Accessibility
- No Stairs · First Floor Bath · Full Bath/Bed on 1st Flr · First Floor Bedroom
- Architectural style
- One Story
- Area source
- Appsl Dist
- Energy efficiency
- Ceiling Fans
Exterior
- Private pool
- Yes
- Exterior features
- Patio Slab · Chain Link Fence · Mature Trees · Screened Porch · Dock · Other - See Remarks
- Exterior construction
- Stone/Rock · Siding
- Lot features
- 15 Acres Plus · Wooded · Mature Trees (ext feat) · Secluded · Pond /Stock Tank
- Pool features
- In Ground Pool · Fenced Pool
Interior
- Flooring
- Carpeting · Ceramic Tile
- Included features
- Ceiling Fans · Chandelier · Washer Connection · Dryer Connection · Microwave Oven · Stove/Range · Dishwasher · Electric Water Heater · Plumb for Water Softener
- Interior features
- One Living Area · Liv/Din Combo · Island Kitchen · Breakfast Bar · Walk-In Pantry · Utility Room Inside · Secondary Bedroom Down · 1st Floor Lvl/No Steps · High Ceilings · Open Floor Plan · All Bedrooms Downstairs · Laundry Main Level · Laundry Lower Level · Laundry Room · Walk in Closets · Attic - Pull Down Stairs
- Primary bathroom
- Tub/Shower Separate · Double Vanity · Garden Tub
- Primary bedroom
- Split · DownStairs · Walk-In Closet · Ceiling Fan · Full Bath
- Window features
- None Remain
- Levels
- One
Land and utilities
- Water and sewer
- Private Well · Septic
Rooms
Living room
17' x 23'
Kitchen
13' x 15'
Breakfast room
13' x 12'
Entry
5' x 5'
Utility room
5' x 6'
Primary bedroom
16' x 20'
Primary bathroom
11' x 15'
Bedroom 2
15' x 14'
Bedroom 3
15' x 10'
Pantry
Level: Main Level
5' x 7'
Sun Room
Level: Main Level
30' x 12'
Reported asking prices
- Current
- $550,000
- Original
- $550,000
Location
Map locations are approximate. Verify the property location before visiting.
Open address in Google Maps