

Photo 1 of 43
$300,000
3 bd · 2 ba · 1,560 sq ft · 5 ac
$192 per sq ft
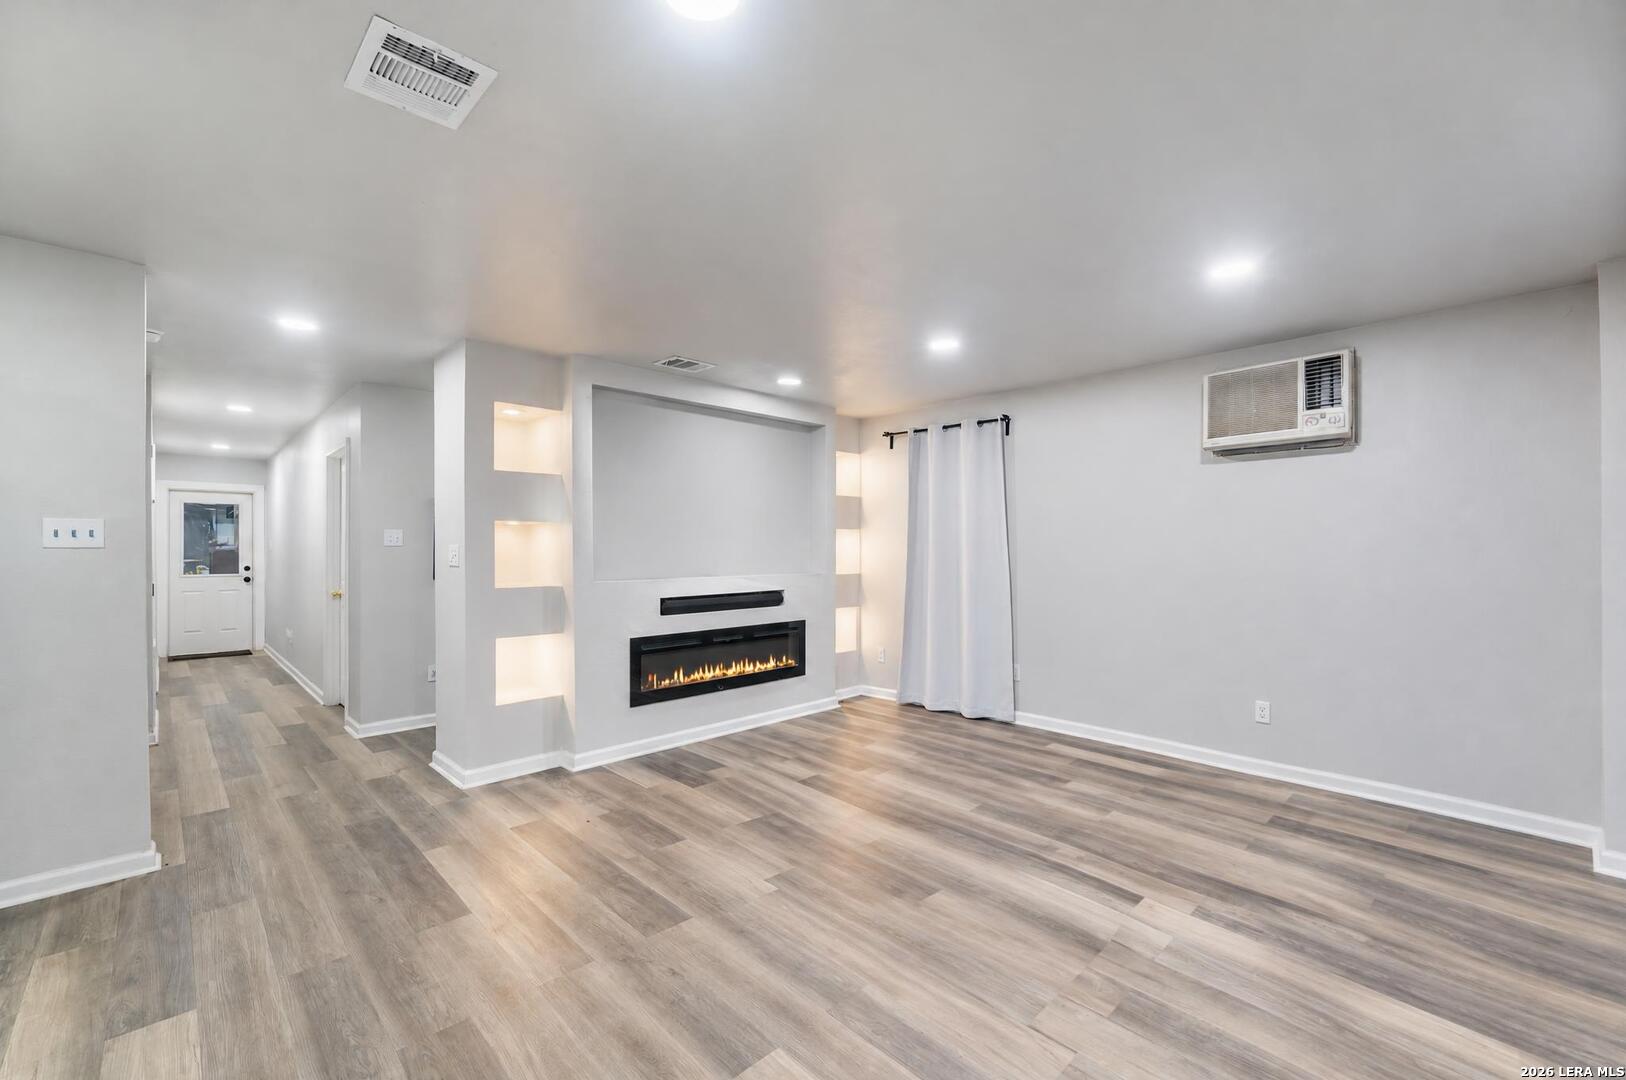
Your own private 5-acre escape in Adkins! Pull through the gate and up a drive shaded by mature oaks to this updated 3 bed, 2 bath home. Inside, you'll find vinyl plank flooring, recessed lighting, and ceiling fans throughout. The living room features a built-in media wall, an electric fireplace, and lighted display niches. The kitchen has stainless appliances, crisp white upper cabinets, and room for a dining table. Both baths have updated vanities, and one has a walk-in shower. Outside, relax on the covered front patio, or head to the large metal shop with a concrete floor and overhead lighting, ready for vehicles, equipment, a workshop, or a game room. Wooded trails and open space leave room for gardens, toys, and future projects. You get country living with quick access to I-10 and Loop 1604.
Listed by Donald Walker · Keller Williams City-View
Listing office: (210) 696-9996
Source: LERA MLS · MLS#: 2026224
- Last checked:
- Nov 9, 2026, 4:01 AM CST
- Last updated:
- Nov 6, 2026, 12:31 AM CST
- Property type
- Single Family Detached
- County
- Wilson
- Year built
- 2005
- Days on market
- 11
- Listed
- Oct 26, 2026
Location and schools
- MLS area
- 3100
- Elementary school
- Floresville
- Middle school
- Floresville
- High school
- Floresville
- School district
- Floresville Isd
Reported taxes
- Reported annual tax
- $4,686 / year
- Tax year
- 2,026
- Taxed by multiple counties
- No
Associations
- Association 1 name
- WHISPERING OAKS PROPERTY ASSOCIATION
- Association 1 fee
- $74
- Association 1 fee frequency
- Annually
- Association membership
- Mandatory
- Association amenities
- None
Construction and systems
- Builder
- Unknown
- Foundation
- Slab
- Roof
- Composition
- Heating
- Central
- Heating fuel
- Electric
- Cooling
- One Central
- Construction
- Pre-Owned
- Architectural style
- One Story
- Area source
- Appsl Dist
Exterior
- Private pool
- No
- Exterior construction
- Metal Structure
- Pool features
- None
Interior
- Flooring
- Laminate
- Included features
- Washer Connection · Dryer Connection
- Interior features
- One Living Area · Eat-In Kitchen
- Primary bathroom
- Single Vanity
- Primary bedroom
- Full Bath
- Window features
- None Remain
- Levels
- One
Land and utilities
- Water and sewer
- Septic
Rooms
Living room
15' x 17'
Kitchen
14' x 12'
Primary bedroom
12' x 14'
Primary bathroom
5' x 5'
Bedroom 2
13' x 11'
Bedroom 3
13' x 11'
Reported asking prices
- Current
- $300,000
- Original
- $300,000
Location
Map locations are approximate. Verify the property location before visiting.
Open address in Google Maps