
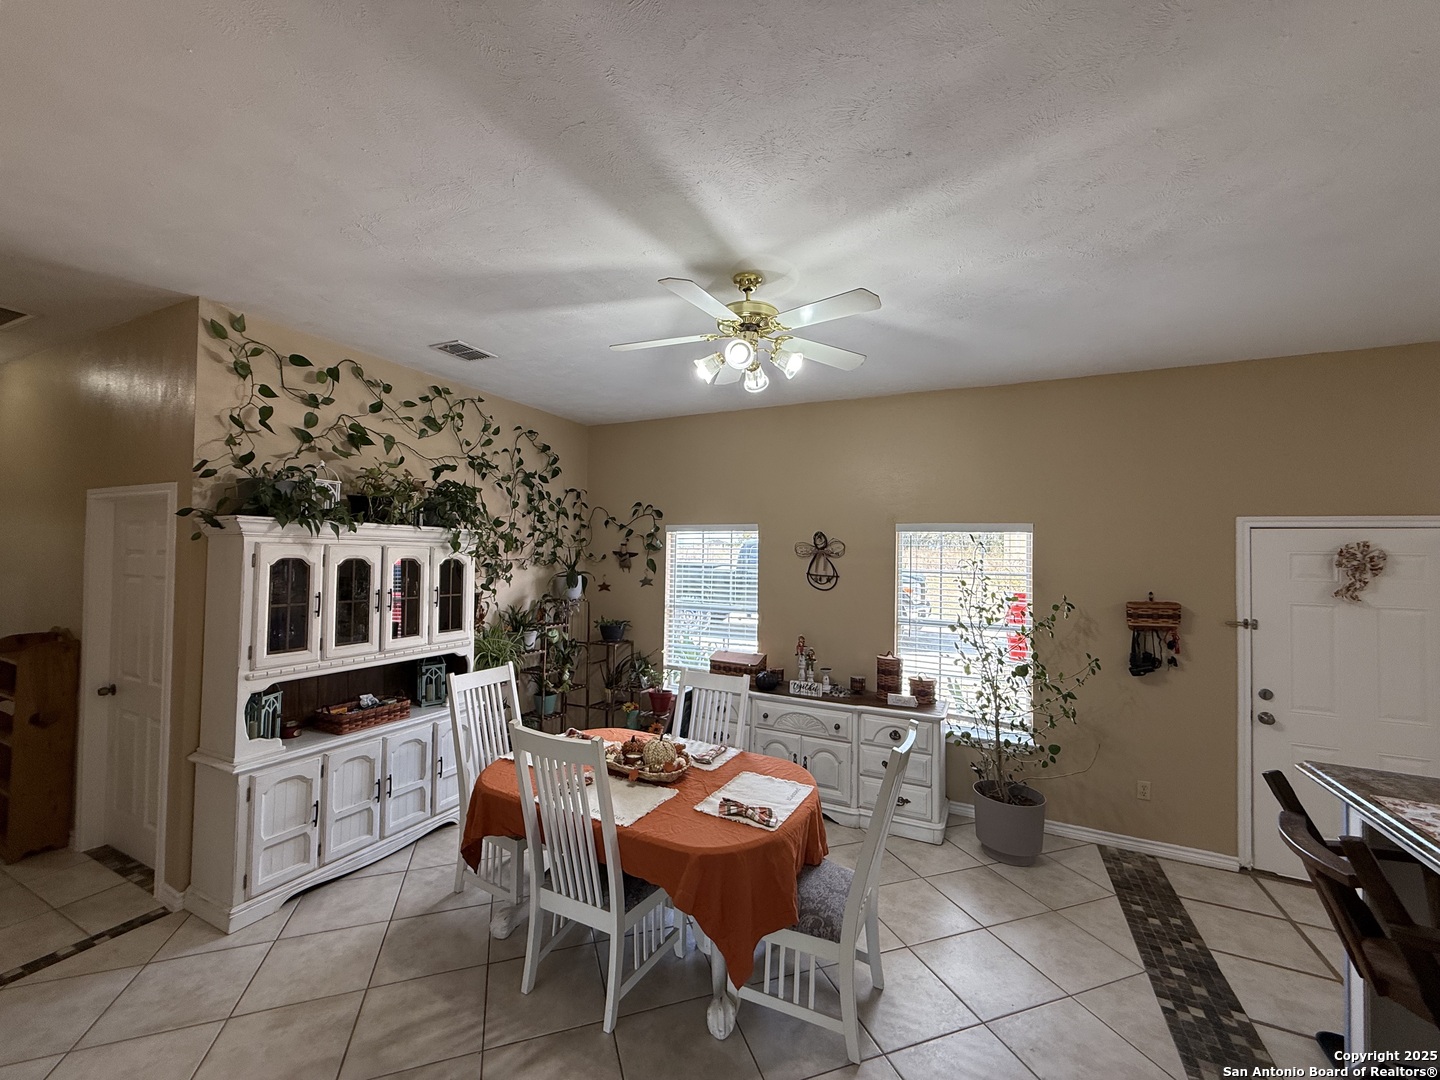

Photo 1 of 63
$399,000
5 bd · 3 ba · 2,560 sq ft · 3.6 ac
$156 per sq ft
Come see this newly remodeled Sutherland Springs ranch-style home built on a concrete foundation. It's nestled in the backend of 3.6 acres of unrestricted country living with a cattle AG exemption. This 5 bedroom, 3 full bath house with multiple entryways and high ceilings is fenced and cross fenced and is waiting for your family. There is ceramic tile throughout the house with spacious rooms and a split floor plan that has 3 bedrooms on one side and 2 on the opposite with their own private entry/exit. Open Kitchen / Dining Room has updated counters, cabinets, and appliances which includes a large breakfast bar. Master bedroom features a movie theater with high-definition projector to a 120" screen complete with high end surround sound (Negotiable). The home is comforted with an AC system that was installed new in 2021 with the remainder of a 10 year transferable warranty, has High Speed GVEC fiber internet service and has handicap access (36" doors and low entry tubs in 2 bathrooms). Outside there are lots of mature oak trees, spruce, and blue spruce trees and a rainwater collection system from the rear gutters. The back yard features a large double lofted Amish-built storage building and a chicken coop. Come see it today because this can be your peaceful, quiet, Texas country home.
Listed by Trinidad Manriquez · San Antonio's Finest Realty
Listing office: (210) 509-4911
Source: LERA MLS · MLS#: 1858429
- Last checked:
- Nov 9, 2026, 4:01 AM CST
- Last updated:
- Nov 7, 2026, 3:30 PM CST
- Property type
- Single Family Detached
- County
- Wilson
- Year built
- 2008
- Days on market
- 535
- Listed
- Apr 14, 2025
Location and schools
- MLS area
- 2800
- Elementary school
- Floresville
- Middle school
- Floresville
- High school
- Floresville
- School district
- Floresville Isd
Reported taxes
- Reported annual tax
- $7,421 / year
- Tax year
- 2,025
- Taxed by multiple counties
- No
Associations
- Association membership
- None
- Association amenities
- None
Construction and systems
- Builder
- unknown
- Foundation
- Slab
- Roof
- Composition
- Heating
- Central
- Heating fuel
- Electric
- Cooling
- One Central
- Construction
- Pre-Owned
- Architectural style
- One Story
- Area source
- Appsl Dist
- Energy efficiency
- Programmable Thermostat · Energy Star Appliances · Ceiling Fans
Exterior
- Private pool
- Yes
- Exterior construction
- Siding
- Lot features
- County VIew · Horses Allowed · 2 - 5 Acres · Mature Trees (ext feat) · Secluded
- Pool features
- Above Ground Pool
Utility providers
- Electricity provider
- GVEC
- Waste provider
- Waste Mgmt
- Water provider
- SS water
- Sewer provider
- Septic
- Other utility provider
- GVEC Fiber
Interior
- Flooring
- Ceramic Tile
- Included features
- Ceiling Fans · Washer Connection · Dryer Connection · Microwave Oven · Stove/Range · Dishwasher · Smoke Alarm · Electric Water Heater
- Interior features
- One Living Area · Eat-In Kitchen · Breakfast Bar · Utility Room Inside
- Primary bathroom
- Tub/Shower Separate · Single Vanity · Garden Tub
- Primary bedroom
- DownStairs · Outside Access · Walk-In Closet · Ceiling Fan · Full Bath
- Window features
- None Remain
- Levels
- One
Land and utilities
- Water and sewer
- Septic
Rooms
Living room
16' x 17'
Family room
20' x 17'
Kitchen
15' x 14'
Dining room
16' x 14'
Utility room
14' x 6'
Primary bedroom
20' x 17'
Primary bathroom
10' x 10'
Bedroom 2
14' x 12'
Bedroom 3
15' x 9'
Bedroom 4
14' x 13'
Bedroom 5
13' x 9'
Reported asking prices
- Current
- $399,000
- Previous reported
- $409,000
- Original
- $485,000
Location
Map locations are approximate. Verify the property location before visiting.
Open address in Google Maps