

Photo 1 of 18
$275,000
3 bd · 2 ba · 1,976 sq ft · 0.14 ac
$139 per sq ft
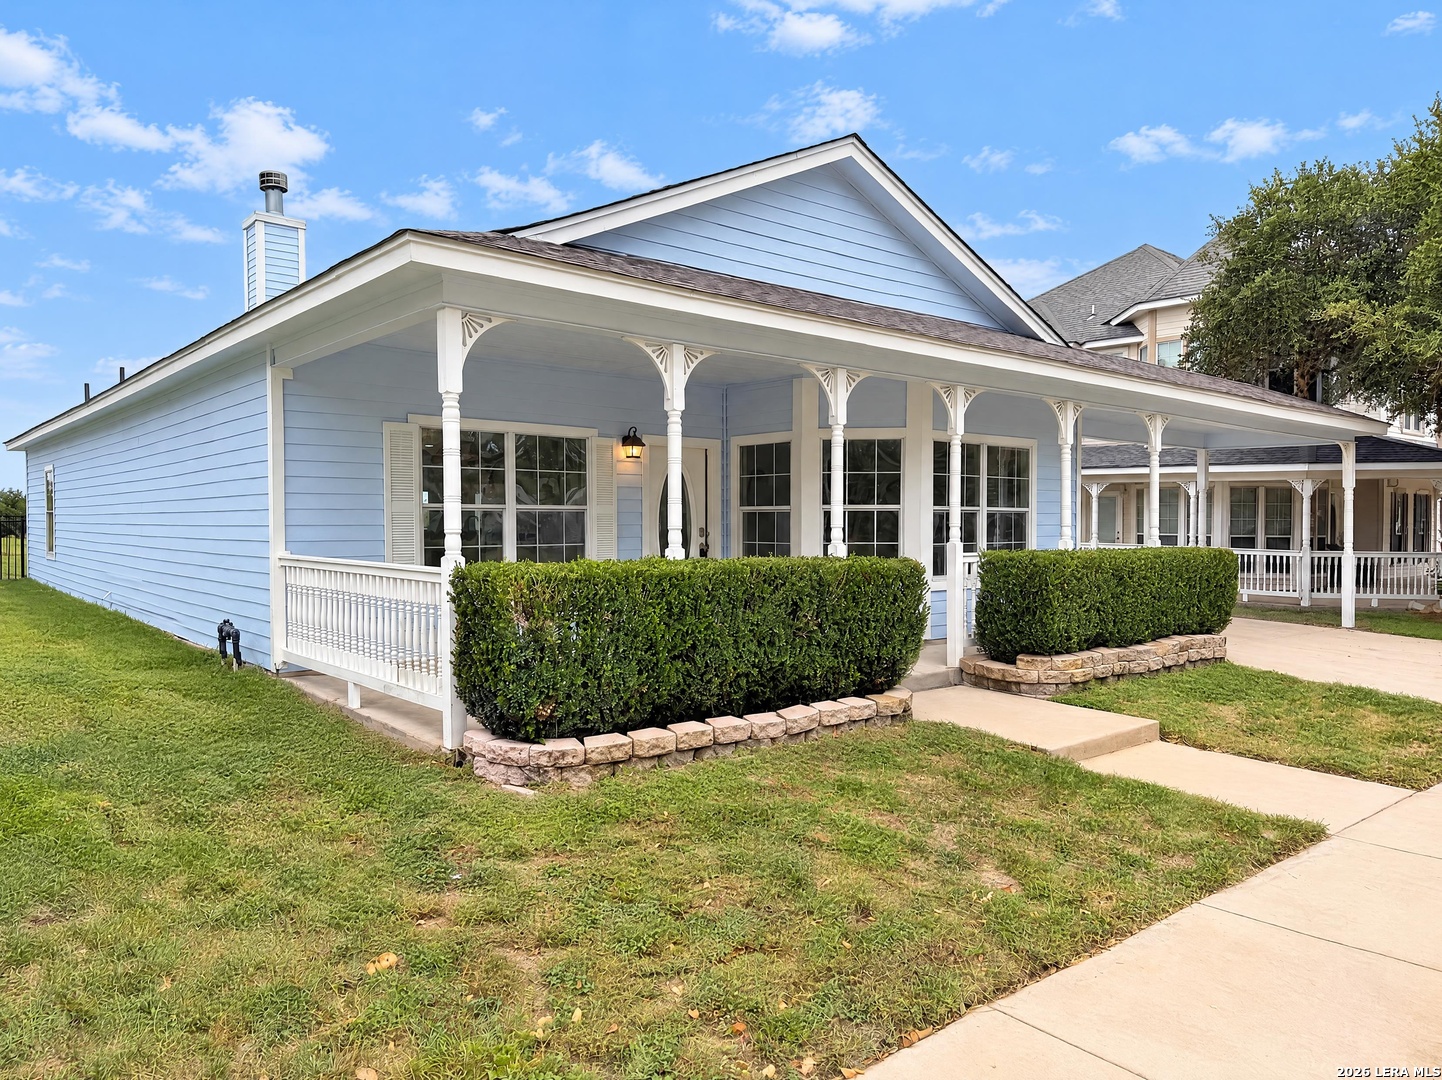
INCREDIBLE BUYER INCENTIVES: $4,000 MORTGAGE CONCESSION. Opendoor Home Loans will contribute up to $4,000 towards a permanent interest rate buy-down if you finance with Opendoor Home Loans LLC. 145 Whitewing Way is a one-story Floresville home with three bedrooms, two bathrooms and over 1,900 sq ft of living space. A broad covered front porch and a covered rear patio provide outdoor space on both sides of the home. Inside, the living room has a fireplace flanked by built-in shelves and opens toward the dining area. The kitchen combines a sink peninsula with a breakfast nook beside a window overlooking the porch. The primary bathroom has two sinks, a tub and a separate glass-enclosed shower. A walk-in closet and an attached two-car garage add storage. Included 100-Day Home Warranty
Listed by Amber Broadway · Opendoor Brokerage, LLC
Listing office: (480) 462-5392
Source: LERA MLS · MLS#: 2028123
- Last checked:
- Nov 9, 2026, 4:01 AM CST
- Last updated:
- Nov 6, 2026, 12:31 AM CST
- Property type
- Single Family Detached
- County
- Wilson
- Year built
- 2002
- Days on market
- 3
- Listed
- Nov 3, 2026
Location and schools
- MLS area
- 2800
- Elementary school
- South Elementary Floresville
- Middle school
- Floresville
- High school
- Floresville
- School district
- Floresville Isd
Reported taxes
- Reported annual tax
- $6,650 / year
- Tax year
- 2,025
- Taxed by multiple counties
- No
Associations
- Association 1 name
- RIVER BEND ONE ASSOCIATION, INC.
- Association 1 fee
- $180
- Association 1 fee frequency
- Semi-Annually
- Association membership
- Mandatory
- Association amenities
- Other - See Remarks
Construction and systems
- Builder
- Unknown
- Foundation
- Slab
- Roof
- Composition
- Heating
- Central
- Heating fuel
- Natural Gas
- Cooling
- One Central
- Construction
- Pre-Owned
- Architectural style
- One Story
- Area source
- Appsl Dist
Exterior
- Private pool
- No
- Exterior construction
- Other
- Pool features
- None
Interior
- Flooring
- Carpeting · Laminate · Vinyl
- Included features
- Security System (Owned)
- Primary bedroom
- Other
- Window features
- None Remain
- Levels
- One
Land and utilities
- Water and sewer
- Sewer System
Rooms
Living room
15' x 23'
Kitchen
11' x 25'
Primary bedroom
20' x 13'
Bedroom 2
13' x 14'
Bedroom 3
13' x 20'
Reported asking prices
- Current
- $275,000
- Original
- $275,000
Location
Map locations are approximate. Verify the property location before visiting.
Open address in Google Maps