
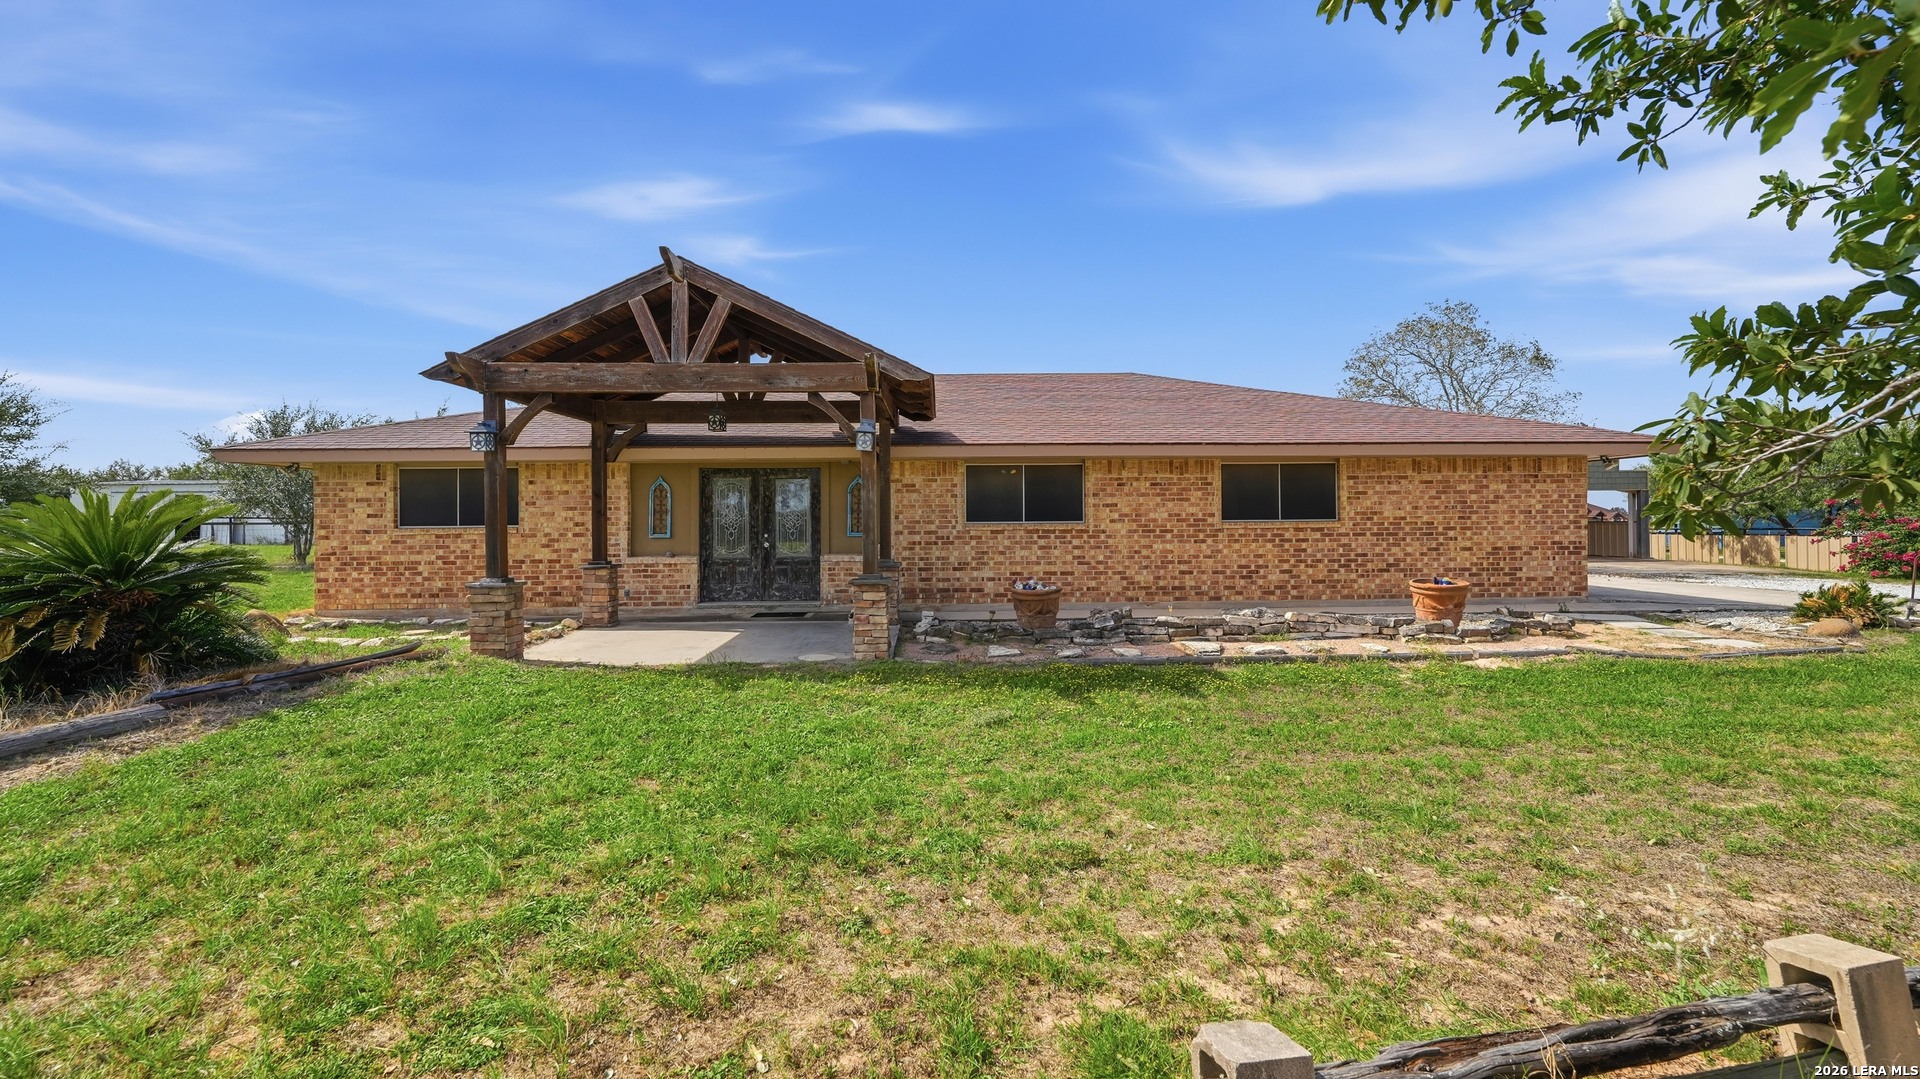

Photo 1 of 37
$545,000
5 bd · 4.5 ba · 2,731 sq ft · 2.52 ac
$200 per sq ft
Previous listing expired, now relisted with price improvement. Indoor and Outdoor living for days!! This 5-bedroom home has options for multi-gen living with 3 en-suite bedrooms plus two additional bedrooms sharing a dual vanity/bathtub bathroom situated between. Yes, this home could use some updates, but imagine peaceful, quiet country life on your own acreage, a separate animal/storage stalls PLUS a game room/garage/fitness studio complete with its own full bathroom. The possibilities are endless! You can truly have it all and be within a short drive to La Vernia and easy access to 1604/IH10. ADDITIONAL ACREAGE HAS BEEN INCLUDED FOR 2.52 TOTAL OVERALL ACREAGE.
Listed by Michelle Broderick · Reliance Residential Realty -
Listing office: (830) 629-3338
Source: LERA MLS · MLS#: 2028497
- Last checked:
- Nov 9, 2026, 4:01 AM CST
- Last updated:
- Nov 5, 2026, 11:30 AM CST
- Property type
- Single Family Detached
- County
- Wilson
- Year built
- 1981
- Days on market
- 1
- Listed
- Nov 5, 2026
Location and schools
- MLS area
- 2800
- Elementary school
- La Vernia
- Middle school
- La Vernia
- High school
- La Vernia
- School district
- La Vernia Isd.
Reported taxes
- Reported annual tax
- $9,784 / year
- Tax year
- 2,025
- Taxed by multiple counties
- No
Associations
- Association membership
- None
- Association amenities
- None
Construction and systems
- Builder
- Unknown
- Foundation
- Slab
- Roof
- Composition
- Heating
- Central
- Heating fuel
- Electric
- Cooling
- One Central
- Construction
- Pre-Owned
- Architectural style
- One Story · Ranch
- Area source
- Appsl Dist
Exterior
- Private pool
- No
- Exterior features
- Covered Patio · Mature Trees · Workshop
- Exterior construction
- Brick · Stucco
- Lot features
- County VIew · Horses Allowed · 2 - 5 Acres
- Pool features
- None
Interior
- Flooring
- Ceramic Tile · Laminate
- Included features
- Ceiling Fans · Washer Connection · Dryer Connection · Stove/Range · Refrigerator · Dishwasher · Electric Water Heater · Private Garbage Service
- Interior features
- One Living Area · Breakfast Bar · Walk-In Pantry · Shop · 1st Floor Lvl/No Steps · Open Floor Plan · Laundry Room · Walk in Closets
- Primary bathroom
- Shower Only · Double Vanity
- Primary bedroom
- DownStairs · Outside Access · Dual Primaries · Walk-In Closet · Ceiling Fan · Full Bath
- Window features
- All Remain
- Levels
- One
Land and utilities
- Water and sewer
- Septic · Co-op Water
Rooms
Family room
34' x 15'
Kitchen
9' x 15'
Dining room
11' x 10'
Utility room
12' x 7'
Primary bedroom
15' x 17'
Second primary bedroom
12' x 19'
Primary bathroom
8' x 7'
Bedroom 2
12' x 13'
Bedroom 3
11' x 12'
Bedroom 4
10' x 12'
Reported asking prices
- Current
- $545,000
- Original
- $545,000
Location
Map locations are approximate. Verify the property location before visiting.
Open address in Google Maps