

Photo 1 of 44
$389,000
3 bd · 2 ba · 1,560 sq ft · 1.5 ac
$249 per sq ft
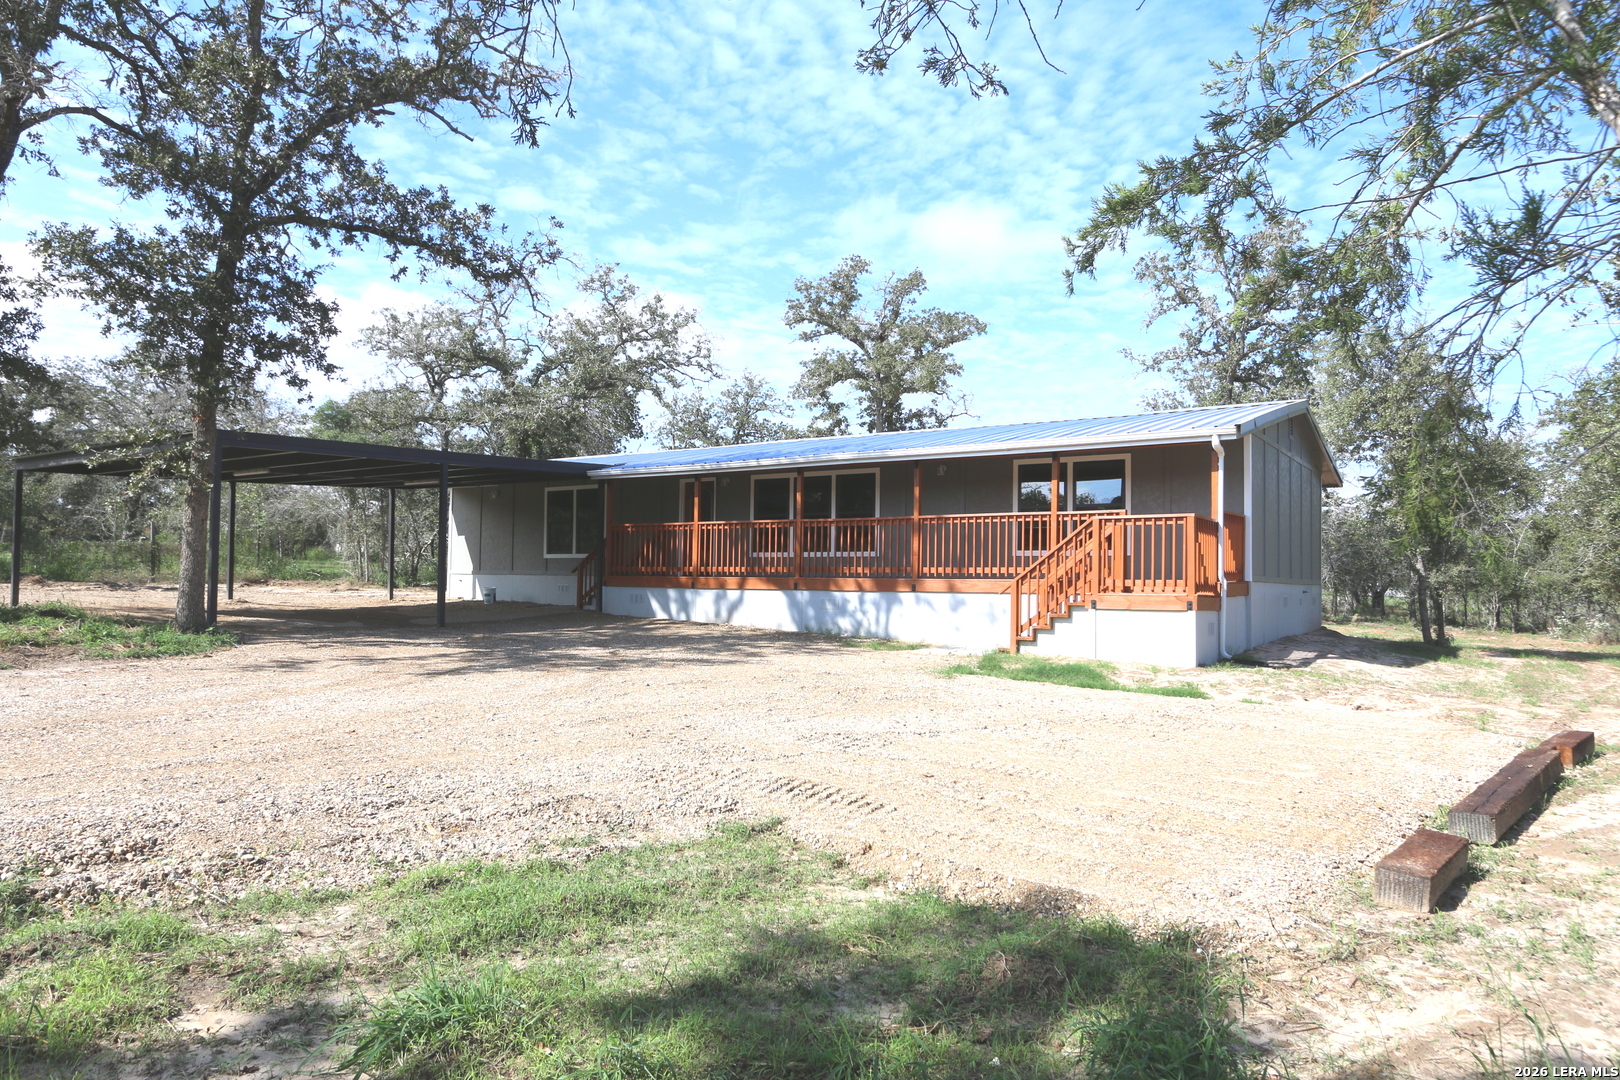
"Totally Remodeled" Ranch Style Country Charmer on 1.5 ACRES in Oak Hollow Estates Subd that has No Hoa dues or City Taxes w/Low 1.8% Tax Rate in La Vernia ISD..**This is Not a Mfdg Home** ... HM has Undergone A MAJOR MAKEOVER to Include Metal Roof,Hardi-Board Concrete Siding,Plank Style Laminate Flooring (Thru-out),SS Appliances,Bathroom Makeover,Fixtures,Cabinets,Counter Tops.New American Standard A/C Unit,New Septic System, Engineered Foundation,Approx 34x24 Metal Carport/Patio,20x16 Covered Backyard Patio,30x5 Covered Entry Porch w/Dual Entry & Crushed Limestone Circle Drive .....Nearly 1600sf w/VERY OPEN Floorplan 3-Bedrooms (Split Bd Plan) & 2-Bathrooms..Kitchen has ALL New Cabinets,SS Appliances to Include SidexSide Frig,B'Fast Bar & Walk in Corner Pantry.... Kit Overlooks Living & Dining Area..Split BD Plan...Main Bathroom has Dual Vanities & Jetted Garden Tub & Huge Walk in Closet... Again "Major Makeover" on 1.5 Acres In the sought after LVISD..Country Living !!!
Listed by John Foster · Foster Family Real Estate
Listing office: (210) 415-2257
Source: LERA MLS · MLS#: 2026055
- Last checked:
- Nov 9, 2026, 4:01 AM CST
- Last updated:
- Nov 6, 2026, 1:01 PM CST
- Property type
- Single Family Detached
- County
- Wilson
- Days on market
- 12
- Listed
- Oct 25, 2026
Location and schools
- MLS area
- 2800
- Elementary school
- La Vernia
- Middle school
- La Vernia
- High school
- La Vernia
- School district
- La Vernia Isd.
Reported taxes
- Reported annual tax
- $0 / year
- Tax year
- 2,026
- Taxed by multiple counties
- No
Associations
- Association membership
- None
- Association amenities
- None
Construction and systems
- Builder
- OWNER
- Roof
- Metal
- Heating
- Central
- Heating fuel
- Electric
- Cooling
- One Central
- Construction
- Pre-Owned
- Architectural style
- One Story · Ranch
- Area source
- Bldr Plans
Exterior
- Private pool
- No
- Exterior features
- Covered Patio · Double Pane Windows · Has Gutters · Mature Trees
- Exterior construction
- 4 Sides Masonry · Cement Fiber · Other
- Lot features
- County VIew · Horses Allowed · 1 - 2 Acres · Wooded · Mature Trees (ext feat)
- Pool features
- None
Utility providers
- Gas provider
- NONE
- Electricity provider
- FELPS
- Waste provider
- LOCAL
- Water provider
- LOCAL
- Sewer provider
- SEPTIC
Interior
- Flooring
- Laminate
- Included features
- Ceiling Fans · Washer Connection · Dryer Connection · Self-Cleaning Oven · Microwave Oven · Stove/Range · Refrigerator · Dishwasher · Ice Maker Connection · Vent Fan · Smoke Alarm · Electric Water Heater · Down Draft · Solid Counter Tops · Private Garbage Service
- Interior features
- One Living Area · Separate Dining Room · Eat-In Kitchen · Island Kitchen · Breakfast Bar · Walk-In Pantry · Utility Room Inside · Open Floor Plan · Laundry Main Level · Walk in Closets
- Primary bathroom
- Tub/Shower Combo · Double Vanity · Tub has Whirlpool · Garden Tub
- Primary bedroom
- Split · DownStairs · Walk-In Closet · Ceiling Fan · Full Bath
- Window features
- None Remain
- Levels
- One
Land and utilities
- Water and sewer
- Water System · Septic
Rooms
Living room
22' x 16'
Kitchen
14' x 10'
Dining room
13' x 11'
Entry
6' x 4'
Utility room
7' x 6'
Primary bedroom
20' x 16'
Primary bathroom
12' x 10'
Bedroom 2
11' x 10'
Bedroom 3
10' x 10'
Reported asking prices
- Current
- $389,000
- Original
- $389,000
Location
Map locations are approximate. Verify the property location before visiting.
Open address in Google Maps