
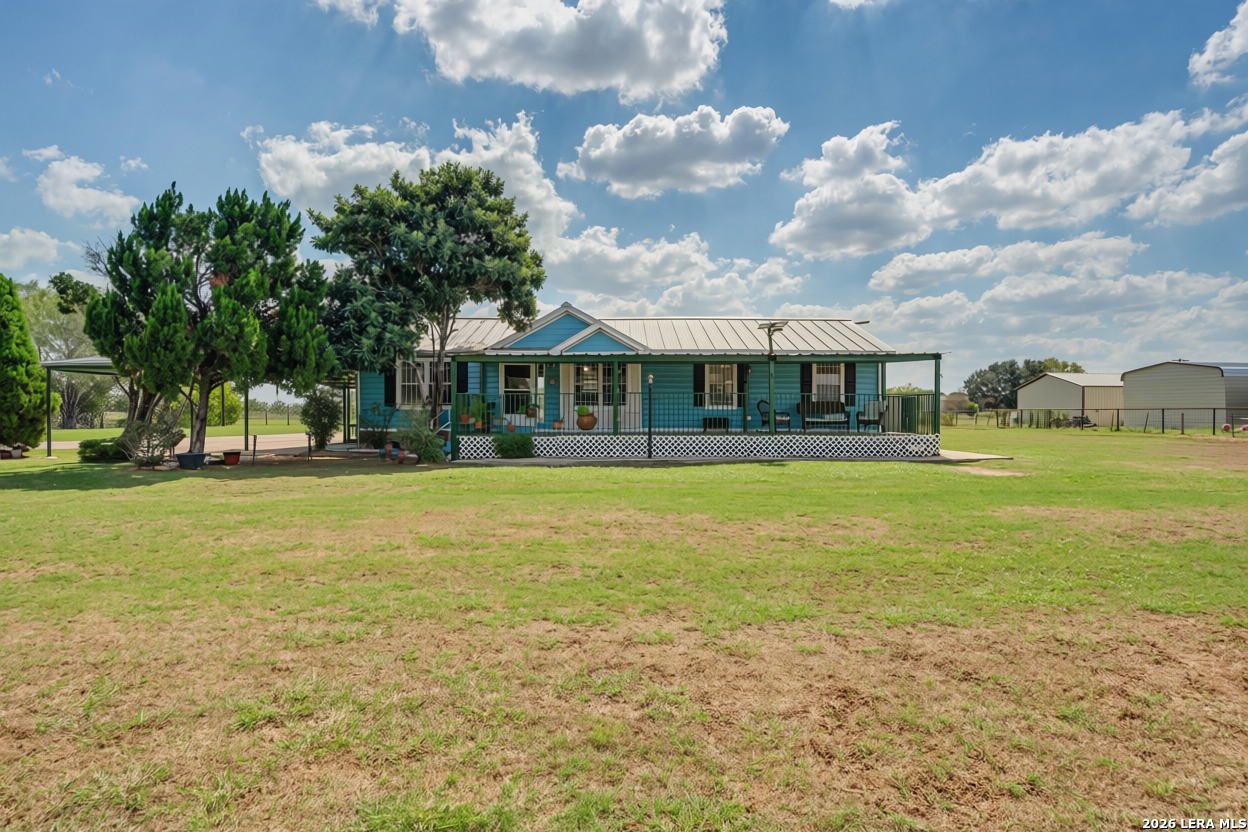

Photo 1 of 41
$309,900
4 bd · 2 ba · 2,300 sq ft
$135 per sq ft
Rare Country Retreat on 2 Acres, Privacy, Space & Endless Possibilities! Rare opportunity to enjoy peaceful country living just minutes from the city! Located in the charming St. Hedwig area, this unique home offers 4 bedrooms, 2 bathrooms, and a spacious game room with a private balcony, all situated on 2 acres with minimal restrictions. A beautiful entrance framed by four towering pine trees welcomes you to this fully fenced property, featuring an attractive brick front fence and electric entrance gate for added privacy. Inside, enjoy generous living spaces, an extended kitchen, and a dedicated utility room. Outdoor features include a covered BBQ area, charming gazebo, two storage sheds, and an extended double carport. Plenty of space for animals, RVs, boats, recreational vehicles, or simply enjoying the freedom of country living! Conveniently located directly across from two schools, approximately 5 minutes from Loop 1604, with easy access to San Antonio and surrounding areas. Space, privacy, versatility, and country charm-all in one exceptional property!
Listed by Daniel Rigau · Keller Williams Heritage
Listing office: (210) 493-3030
Source: LERA MLS · MLS#: 2022893
- Last checked:
- Nov 9, 2026, 4:01 AM CST
- Last updated:
- Oct 21, 2026, 12:30 AM CDT
- Property type
- Manufactured
- County
- Bexar
- Year built
- 2000
- Days on market
- 11
- Listed
- Oct 10, 2026
Location and schools
- MLS area
- 2001
- Elementary school
- Harmony
- Middle school
- Heritage
- High school
- East Central
- School district
- East Central I.S.D
Reported taxes
- Reported annual tax
- $5,600 / year
- Tax year
- 2,025
- Taxed by multiple counties
- No
Associations
- Association membership
- None
- Association amenities
- None
Construction and systems
- Builder
- Unknow
- Roof
- Composition
- Heating
- Central
- Heating fuel
- Electric
- Cooling
- One Central
- Construction
- Pre-Owned
- Architectural style
- One Story · Manufactured Home - Double Wide
- Area source
- Appsl Dist
Exterior
- Private pool
- No
- Exterior features
- Bar-B-Que Pit/Grill · Deck/Balcony · Privacy Fence · Storage Building/Shed · Gazebo · Mature Trees
- Exterior construction
- Siding
- Pool features
- None
Interior
- Flooring
- Vinyl
- Included features
- Ceiling Fans · Washer Connection · Dryer Connection · Built-In Oven · Electric Water Heater · Solid Counter Tops
- Interior features
- Liv/Din Combo · Eat-In Kitchen · Two Eating Areas · Island Kitchen · Breakfast Bar · Game Room · Utility Room Inside · Secondary Bedroom Down · Open Floor Plan · All Bedrooms Downstairs · Laundry Main Level · Laundry Room · Walk in Closets
- Primary bathroom
- Shower Only · Single Vanity
- Primary bedroom
- Walk-In Closet · Full Bath
- Window features
- Some Remain
- Levels
- One
Land and utilities
- Water and sewer
- Septic
Rooms
Living room
17' x 13'
Family room
24' x 14'
Kitchen
17' x 26'
Dining room
7' x 9'
Utility room
10' x 14'
Primary bedroom
15' x 13'
Primary bathroom
10' x 7'
Bedroom 2
9' x 11'
Bedroom 3
8' x 12'
Bedroom 4
12' x 10'
Reported asking prices
- Current
- $309,900
- Original
- $309,900
Location
Map locations are approximate. Verify the property location before visiting.
Open address in Google Maps