
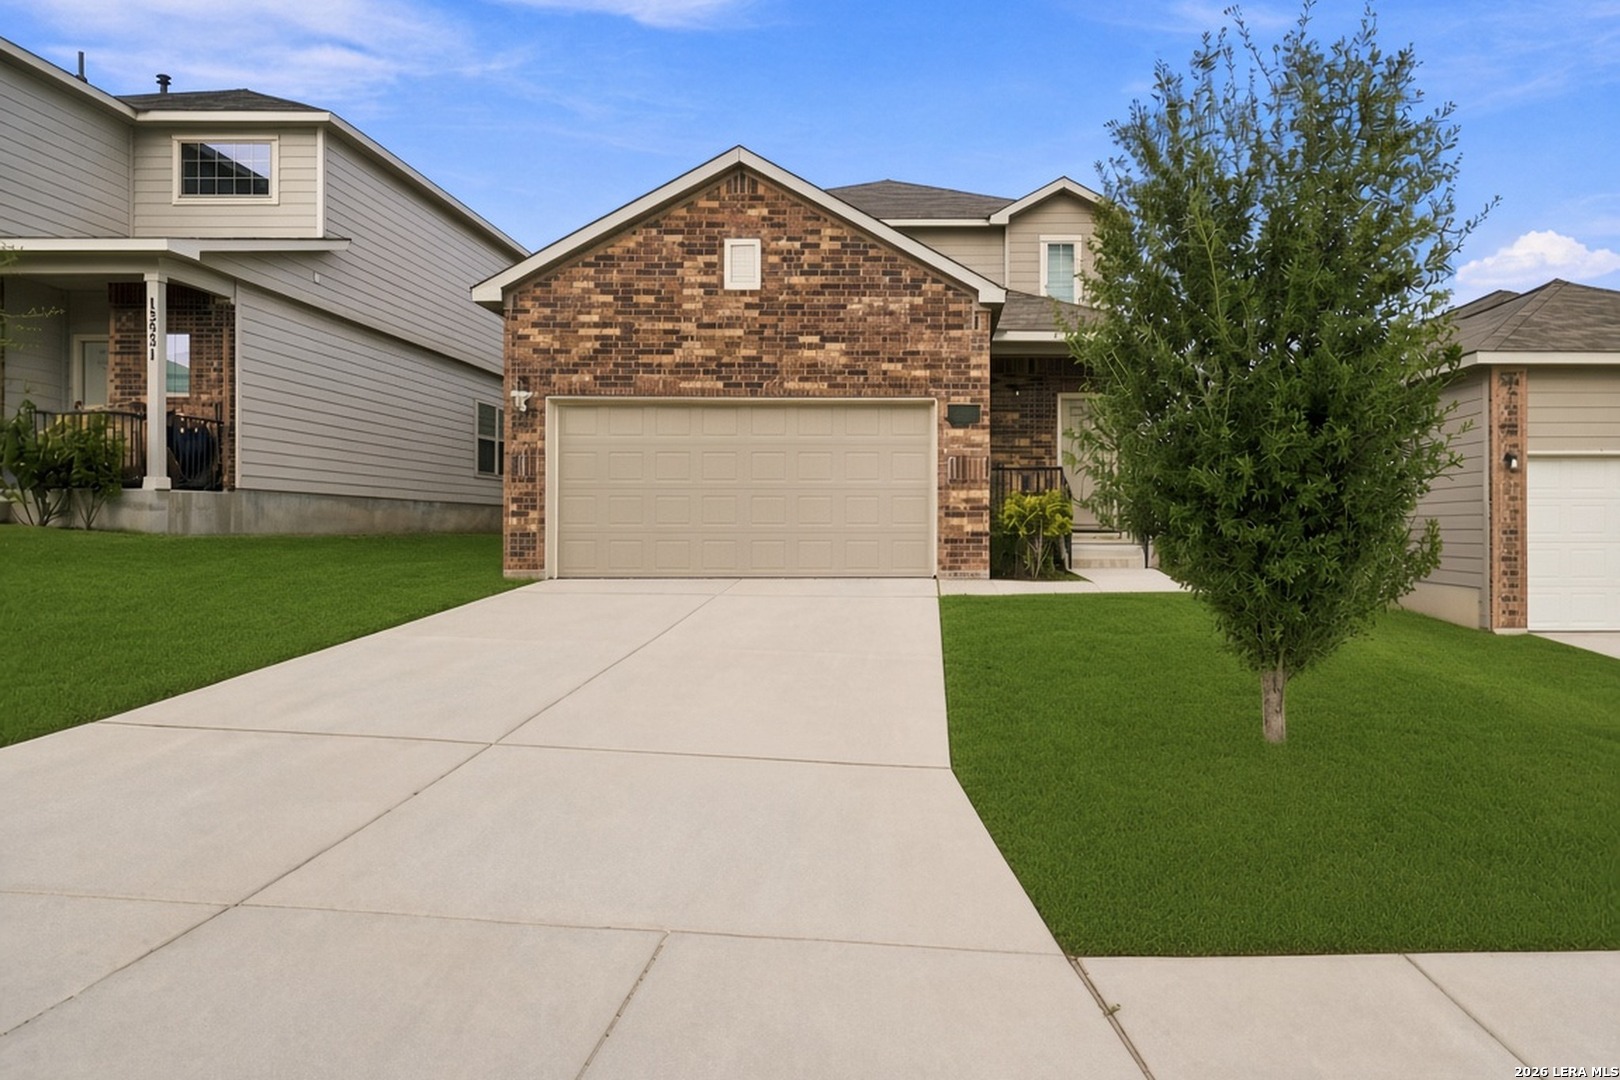

Photo 1 of 48
$364,900
5 bd · 3.5 ba · 2,626 sq ft · 0.117 ac
$139 per sq ft
Welcome home to a showpiece kitchen you have to see to believe. This 2021 brick two-story in Abbott Place features a full kitchen remodel: white custom cabinetry to the ceiling, farmhouse sink, hand-glazed green herringbone backsplash, custom wood-trim range hood, brass pot filler and two islands (one marble-look). Commercial-grade stainless appliances include a pro-style gas range and side-by-side column fridge and freezer, plus a 240-volt hookup for a true commercial-grade range. Smart home: lights, motorized shades, room speakers, select fans and AC - all Alexa voice-controllable. Vinyl plank floors through open living/dining to a covered patio and privacy-fenced yard. Downstairs primary with double vanity, walk-in shower and closet. Upstairs loft, flex space and four bedrooms. 5 beds, 3.5 baths, 2,626 sq ft, 2-car garage, community pool and park, no city taxes.
Listed by Joshua De Los Santos · Exquisite Properties, LLC
Listing office: (210) 494-1695
Source: LERA MLS · MLS#: 2028488
- Last checked:
- Nov 9, 2026, 4:01 AM CST
- Last updated:
- Nov 5, 2026, 9:30 PM CST
- Property type
- Single Family Detached
- County
- Bexar
- Year built
- 2021
- Days on market
- 1
- Listed
- Nov 5, 2026
Location and schools
- MLS area
- 2001
- Elementary school
- Wiederstein
- Middle school
- Corbett
- High school
- Samuel Clemens
- School district
- Schertz-Cibolo-Universal City ISD
Reported taxes
- Reported annual tax
- $6,878 / year
- Tax year
- 2,026
- Taxed by multiple counties
- No
Associations
- Association 1 name
- ABBOTT PLACE COMMUNITY PROPERTY OWNERS ASSOC
- Association 1 fee
- $128
- Association 1 fee frequency
- Quarterly
- Association membership
- Mandatory
- Association amenities
- Pool · Park/Playground
Construction and systems
- Builder
- Bella Vista CMI Ltd
- Foundation
- Slab
- Roof
- Composition
- Heating
- Central
- Heating fuel
- Natural Gas
- Cooling
- One Central
- Construction
- Pre-Owned
- Architectural style
- Two Story
- Area source
- Appsl Dist
Exterior
- Private pool
- No
- Exterior features
- Covered Patio · Privacy Fence
- Exterior construction
- Brick
- Pool features
- None
Utility providers
- Gas provider
- CPS
- Electricity provider
- CPS
- Waste provider
- Frontier
- Water provider
- Green Valley
- Sewer provider
- Green Valley
Interior
- Flooring
- Carpeting · Vinyl
- Included features
- Ceiling Fans · Washer Connection · Dryer Connection · Washer · Dryer · Stove/Range · Gas Cooking · Refrigerator · Disposal · Dishwasher · Intercom · Smoke Alarm · Security System (Owned) · Garage Door Opener · Private Garbage Service
- Interior features
- Two Living Area · Eat-In Kitchen · Island Kitchen · Loft · High Ceilings · High Speed Internet · Laundry Main Level · Laundry Room · Walk in Closets · Attic - Access only
- Primary bathroom
- Shower Only · Double Vanity
- Primary bedroom
- DownStairs · Full Bath
- Window features
- Some Remain
- Levels
- Two
Land and utilities
- Water and sewer
- Water System · Sewer System
Rooms
Living room
15' x 18'
Kitchen
15' x 15'
Dining room
15' x 9'
Utility room
7' x 5'
Primary bedroom
13' x 17'
Primary bathroom
9' x 10'
Bedroom 2
12' x 15'
Bedroom 3
12' x 15'
Bedroom 4
12' x 12'
Bedroom 5
12' x 12'
Covered Patio
Level: Main Level
15' x 8'
Garage
Level: Main Level
19' x 19'
Laundry
Level: Main Level
8' x 6'
Loft
Level: 2nd Level
20' x 12'
Reported asking prices
- Current
- $364,900
- Original
- $364,900
Location
Map locations are approximate. Verify the property location before visiting.
Open address in Google Maps