
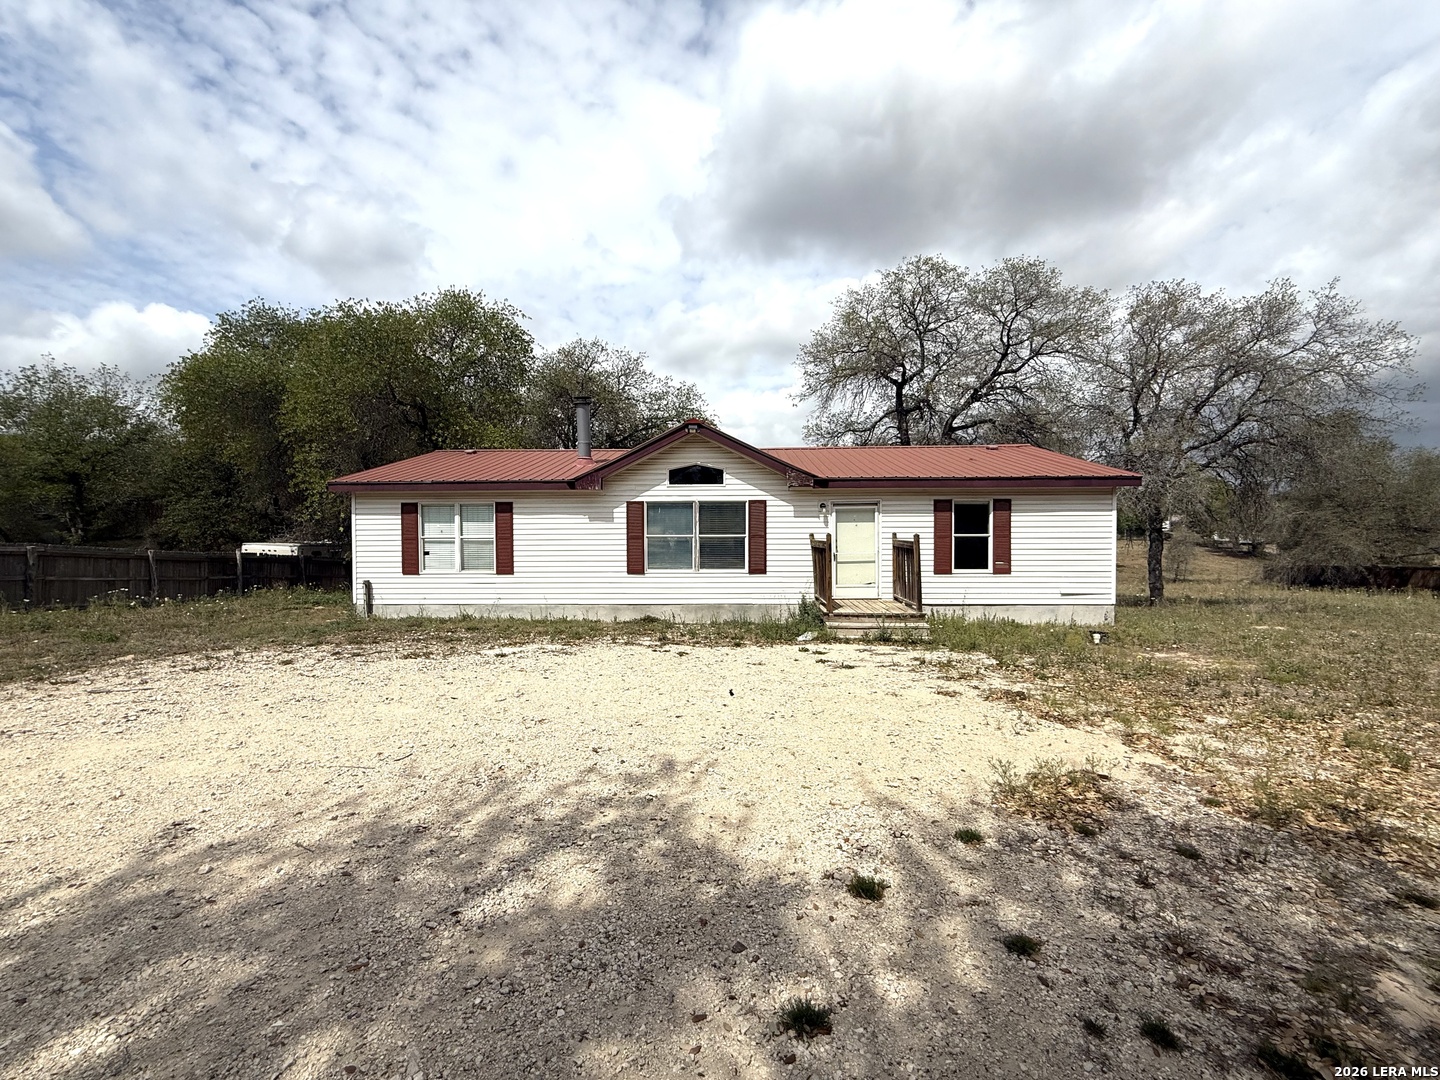

Photo 1 of 29
$170,000
3 bd · 2 ba · 0.56 ac
Owner Finance available. Rare opportunity to enjoy peaceful living in a DOUBLE-WIDE MANUFACTURED HOME located in Elmendorf, TX, offering space, comfort, and country living just minutes from San Antonio. This property features a spacious floor plan with multiple living areas, generously sized bedrooms, and an open-concept kitchen, perfect for entertaining or family gatherings. The primary suite offers privacy with a large bedroom, walk-in closet, and private en-suite bath with a walk-in shower. Situated on a peaceful 0.56-ACRE LOT, there is plenty of room for outdoor activities, parking, or future improvements. Enjoy quiet surroundings while still having convenient access to major highways, shopping, and dining. Great opportunity for first-time buyers, investors, or anyone looking for affordable space and flexibility. Conveniently located with easy access to major highways and nearby communities, approximately 30 minutes from DOWNTOWN SAN ANTONIO, 20 minutes from PLEASANTON, and 15 minutes from FLORESVILLE, with easy access to I-37. NO HOA!
Listed by Maria Gonzalez · San Antonio Elite Realty
Listing office: (210) 455-8099
Source: LERA MLS · MLS#: 2027533
- Last checked:
- Nov 9, 2026, 4:01 AM CST
- Last updated:
- Nov 1, 2026, 6:31 PM CST
- Property type
- Manufactured
- County
- Bexar
- Year built
- 1997
- Days on market
- 1
- Listed
- Nov 1, 2026
Location and schools
- MLS area
- 2003
- Elementary school
- Call District
- Middle school
- Call District
- High school
- Call District
- School district
- South Side I.S.D
Reported taxes
- Reported annual tax
- $1,343 / year
- Tax year
- 2,025
- Taxed by multiple counties
- No
Associations
- Association membership
- None
- Association amenities
- None
Construction and systems
- Builder
- UNKNOWN
- Foundation
- Other
- Roof
- Metal
- Heating
- Central
- Heating fuel
- Electric
- Cooling
- One Central
- Construction
- Pre-Owned
- Architectural style
- One Story · Manufactured Home - Double Wide
- Area source
- Appsl Dist
Exterior
- Private pool
- No
- Exterior construction
- Siding
- Pool features
- None
Interior
- Flooring
- Linoleum
- Included features
- Ceiling Fans · Washer Connection · Dryer Connection
- Interior features
- One Living Area · Liv/Din Combo · Island Kitchen · Walk-In Pantry · Open Floor Plan · Laundry Room · Walk in Closets
- Primary bathroom
- Tub/Shower Separate · Double Vanity
- Primary bedroom
- DownStairs · Walk-In Closet · Ceiling Fan · Full Bath
- Window features
- All Remain
- Levels
- One
Land and utilities
- Water and sewer
- Water System · Septic
Rooms
Living room
22' x 14'
Kitchen
21' x 13'
Primary bedroom
14' x 13'
Primary bathroom
13' x 8'
Bedroom 2
13' x 11'
Bedroom 3
11' x 10'
Reported asking prices
- Current
- $170,000
- Original
- $170,000
Location
Map locations are approximate. Verify the property location before visiting.
Open address in Google Maps