
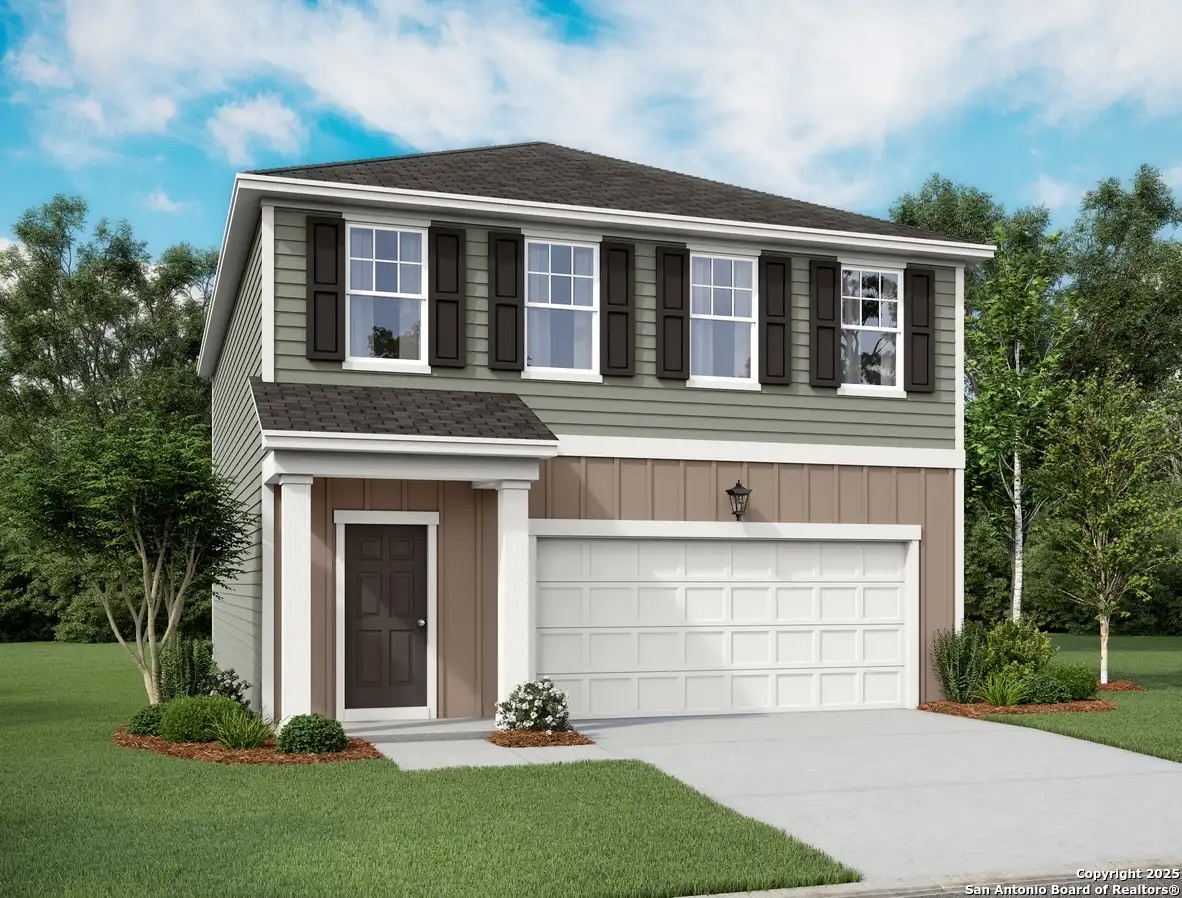

Photo 1 of 14
$304,990
3 bd · 2.5 ba · 1,826 sq ft · 0.12 ac
$167 per sq ft
Discover the elegance and comfort of the Voyager floor plan by Starlight Homes. This thoughtfully designed layout features 3 spacious bedrooms and 2.5 bathrooms, all on 1826 square feet. This 2 story home with an open-concept living area seamlessly blends the kitchen, dining, and living spaces, creating an inviting atmosphere for entertaining and everyday living. The gourmet kitchen boasts stainless steel appliances, ample counter space made from granite. The master suite offers a private retreat with a lux
Listed by Dayton Schrader · eXp Realty
Listing office: (888) 519-7431
Source: LERA MLS · MLS#: 2028429
- Last checked:
- Nov 9, 2026, 4:01 AM CST
- Last updated:
- Nov 5, 2026, 8:30 AM CST
- Property type
- Single Family Detached
- County
- Bexar
- Year built
- 2026
- Days on market
- 1
- Listed
- Nov 5, 2026
Location and schools
- MLS area
- 2001
- Middle school
- Heritage
- High school
- East Central
- School district
- East Central I.S.D
Reported taxes
- Reported annual tax
- $2 / year
- Tax year
- 2,026
- Taxed by multiple counties
- No
Associations
- Association 1 name
- ALAMO MANAGEMENT GROUP
- Association 1 fee
- $968
- Association 1 fee frequency
- Annually
- Association membership
- Mandatory
- Association amenities
- Other - See Remarks
Construction and systems
- Builder
- Starlight Homes
- Foundation
- Slab
- Roof
- Composition
- Heating
- Central
- Heating fuel
- Electric
- Cooling
- One Central
- Construction
- New
- Architectural style
- Two Story
- Area source
- Bldr Plans
- Energy efficiency
- 13-15 SEER AX · Double Pane Windows
- Green features
- Low Flow Commode · Low Flow Fixture
- Green certification
- HERS Rated
Exterior
- Private pool
- No
- Exterior features
- Patio Slab · Privacy Fence · Double Pane Windows
- Exterior construction
- Brick · Cement Fiber
- Pool features
- None
Utility providers
- Electricity provider
- CPS
- Water provider
- East Central
- Sewer provider
- East Central
Interior
- Flooring
- Carpeting · Vinyl
- Included features
- Washer Connection · Dryer Connection · Microwave Oven · Stove/Range · Disposal · Dishwasher · Ice Maker Connection · Smoke Alarm · Electric Water Heater · Smooth Cooktop · Solid Counter Tops
- Interior features
- One Living Area · Liv/Din Combo · Island Kitchen · Breakfast Bar · Loft · Utility Room Inside · All Bedrooms Upstairs · High Ceilings · Open Floor Plan · Cable TV Available · High Speed Internet · Laundry Upper Level · Laundry Room · Walk in Closets
- Primary bathroom
- Shower Only · Single Vanity
- Primary bedroom
- Walk-In Closet · Full Bath
- Window features
- Some Remain
- Levels
- Two
Land and utilities
- Water and sewer
- Water System · Sewer System
Rooms
Family room
14' x 11'
Kitchen
15' x 17'
Dining room
14' x 9'
Primary bedroom
14' x 14'
Primary bathroom
10' x 5'
Bedroom 2
13' x 11'
Bedroom 3
13' x 11'
Loft
Level: 2nd Level
14' x 13'
Reported asking prices
- Current
- $304,990
- Original
- $304,990
Location
Map locations are approximate. Verify the property location before visiting.
Open address in Google Maps