
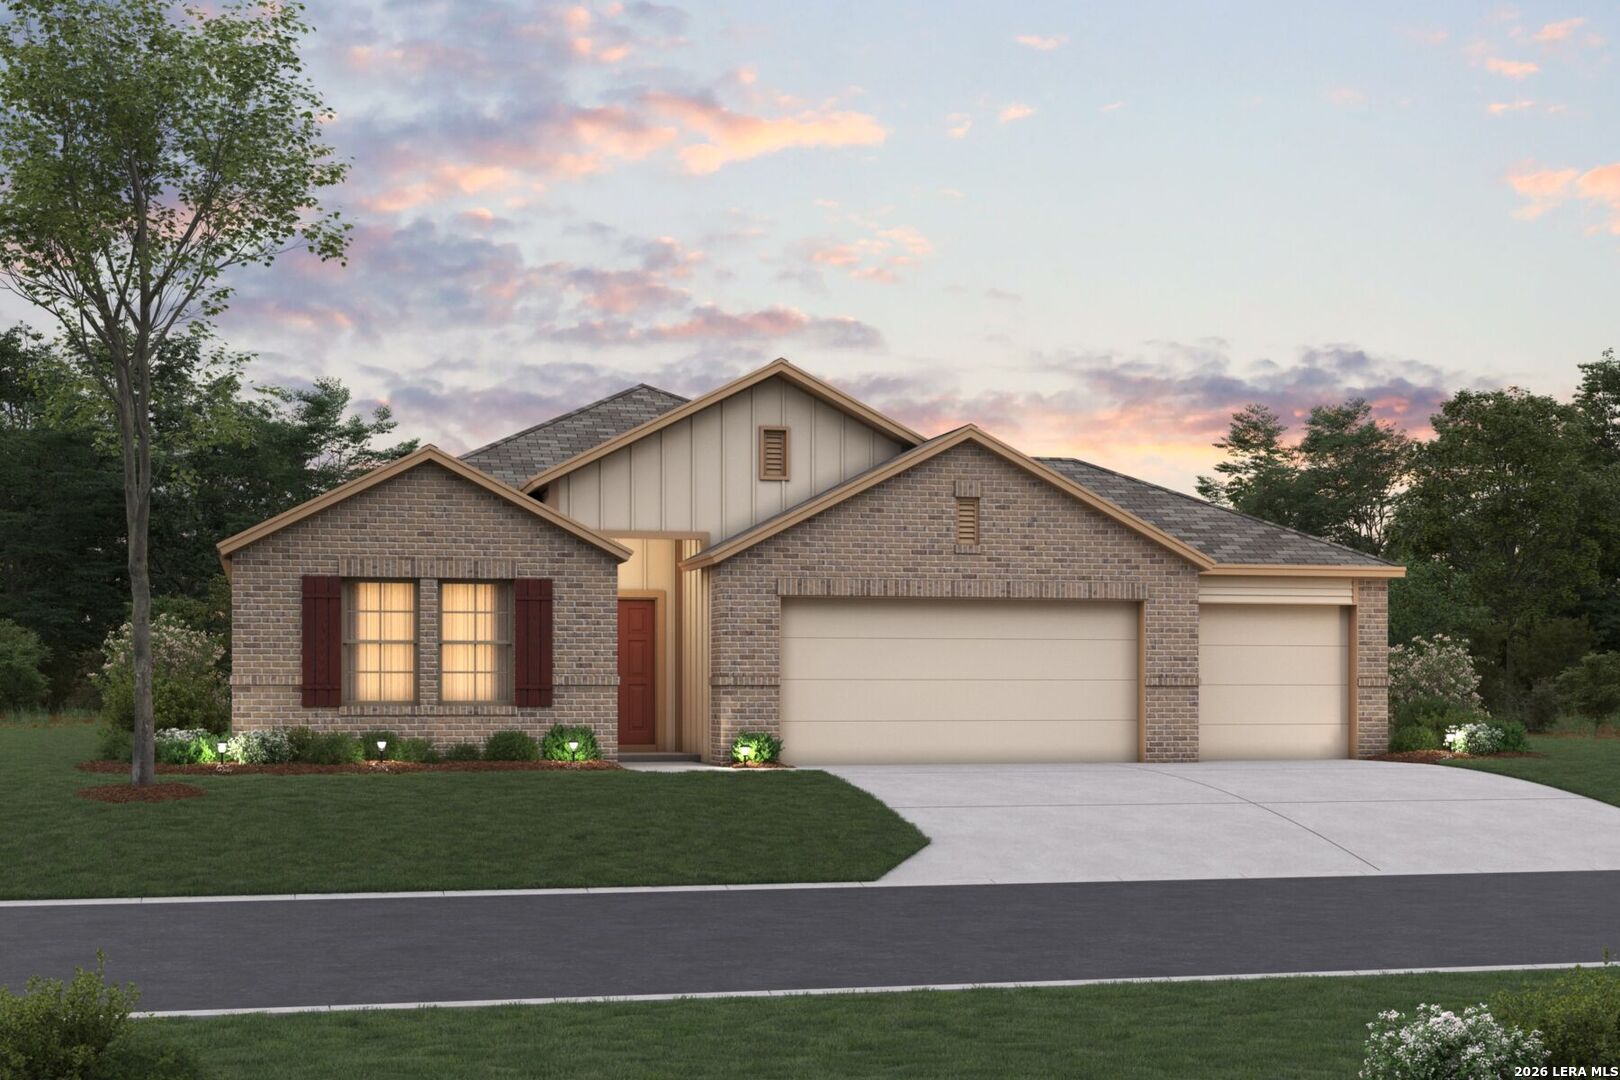

Photo 1 of 19
$460,110
4 bd · 3 ba · 2,054 sq ft · 0.5 ac
$224 per sq ft
**NEW COMMUNITY NOW SELLING** **ESTIMATED COMPLETION DATE: FEBRUARY 2027** SUBJECT TO CHANGE** Make yourself at home in the Pizarro floorplan, the affordable and functional open-concept design you've been dreaming of. This Smart Series plan features 3-4 bedrooms, 2-3 bathrooms, a 2- to 3-car garage, and 2,088 square feet of flowing living space. As you enter the spacious foyer, you will find two private bedrooms and a full bathroom tucked off the entry. A third bedroom and significant storage space can be conveniently found further down the foyer with an option to convert storage into a third full bathroom. On the other side of the foyer is a spacious and bright flex room, an ideal space for everything from a quiet reading lounge to a perfect play room. Continue into the open kitchen, dining area, and family room. Enjoy impressive included features throughout the kitchen such as granite countertops, a large kitchen island, and spacious upper and lower cabinets. Looking for even more space? Choose an add-on dining room extension or select an optional covered patio - great for outdoor entertaining! Enter a bright owner's suite that is tucked at the back of the home, privately off of the family room. The owner's bedroom features two large windows and an optional extended bay window for extra space and plenty of natural light. Through optional double doors, enter your owner's bath retreat, boasting a large walk-in shower, optional double vanities, and a spacious walk in closet. Here you also have the option for a separate soaking tub and walk in shower.
Listed by Jaclyn Calhoun · Escape Realty
Listing office: (210) 421-9291
Source: LERA MLS · MLS#: 2028836
- Last checked:
- Nov 9, 2026, 4:01 AM CST
- Last updated:
- Nov 6, 2026, 12:30 PM CST
- Property type
- Single Family Detached
- County
- Bexar
- Year built
- 2026
- Days on market
- 1
- Listed
- Nov 6, 2026
Location and schools
- MLS area
- 2004
- Elementary school
- Freedom Elementary
- Middle school
- Julius Matthey
- High school
- Southside
- School district
- South Side I.S.D
Reported taxes
- Reported annual tax
- $2 / year
- Tax year
- 2,026
- Taxed by multiple counties
- No
Associations
- Association 1 name
- FRONTIER ASSOCIATION MANAGEMENT
- Association 1 fee
- $100
- Association 1 fee frequency
- Quarterly
- Association membership
- Mandatory
- Association amenities
- None
Construction and systems
- Builder
- M/I Homes
- Foundation
- Slab
- Roof
- Composition
- Heating
- Central
- Heating fuel
- Electric
- Cooling
- One Central
- Construction
- New
- Architectural style
- One Story
- Area source
- Bldr Plans
Exterior
- Private pool
- No
- Exterior features
- Covered Patio
- Exterior construction
- Brick · Siding
- Pool features
- None
Interior
- Flooring
- Vinyl
- Included features
- Washer Connection · Dryer Connection
- Interior features
- One Living Area · Separate Dining Room · Island Kitchen · Study/Library · 1st Floor Lvl/No Steps · High Ceilings · Laundry Main Level · Walk in Closets
- Primary bathroom
- Shower Only · Double Vanity
- Primary bedroom
- DownStairs
- Window features
- None Remain
- Levels
- One
Land and utilities
- Water and sewer
- Co-op Water
Rooms
Living room
14' x 23'
Kitchen
11' x 13'
Dining room
11' x 12'
Entry
8' x 10'
Study or office
11' x 10'
Primary bedroom
12' x 19'
Primary bathroom
12' x 8'
Bedroom 2
11' x 10'
Bedroom 3
11' x 11'
Bedroom 4
10' x 11'
Reported asking prices
- Current
- $460,110
- Original
- $460,110
Location
Map locations are approximate. Verify the property location before visiting.
Open address in Google Maps