

Photo 1 of 23
$150,000
3 bd · 2 ba · 1,270 sq ft
$118 per sq ft
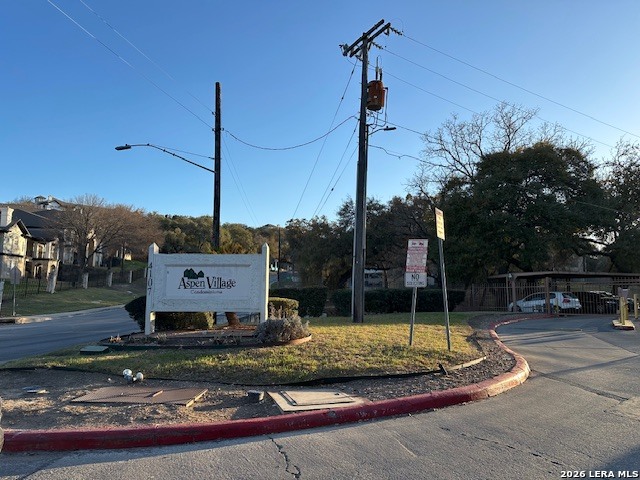
Don't miss a gated community in the heart of the medical center! east access to IH-10 and loop 410. only minutes from UTSA & USAA. Recently renovated with new floor in upstairs & downstairs, this condo has 3 bedrooms and 2 baths, living room with fireplace in the living area, and treetop view from your private balcony. community amenities include a sparkling swimming pool, covered parking, controlled access, and professional management, please come to see today!
Listed by Millie Wang · Premier Realty Group Platinum
Listing office: (210) 641-1400
Source: LERA MLS · MLS#: 2029202
- Last checked:
- Nov 9, 2026, 4:01 AM CST
- Last updated:
- Nov 8, 2026, 11:30 PM CST
- Property type
- Low-Rise (1-3 Stories)
- County
- Bexar
- Year built
- 1982
- Stories
- 2
- Days on market
- 1
- Listed
- Nov 8, 2026
Location and schools
- MLS area
- 0400
- Elementary school
- Mead
- Middle school
- Hobby William P.
- High school
- Clark
- School district
- Northside
Reported taxes
- Reported annual tax
- $4,306 / year
- Tax year
- 2,025
- Taxed by multiple counties
- No
Associations
- Association 1 name
- ASPEN VILLAGE CONDO
- Association 1 fee
- $354
- Association 1 fee frequency
- Monthly
- Association membership
- Mandatory
- Association fee includes
- Some Utilities · Condo Mgmt · Common Area Liability · Maintenance Grounds · Trash
Construction and systems
- Builder
- UNKNOWN
- Cooling
- One Central
- Heating
- Central
- Heating fuel
- Electric
- Construction
- Pre-Owned
- Area source
- Appsl Dist
Interior
- Flooring
- Ceramic Tile · Vinyl
- Included features
- Ceiling Fans · Washer Connection · Dryer Connection · Washer · Dryer · Self-Cleaning Oven · Microwave Oven · Refrigerator · Dishwasher · Vent Fan · Smoke Alarm · Electric Water Heater
- Interior features
- One Living Area · Living/Dining Combo · High Ceilings · Open Floor Plan · Skylights · Cable TV Available · Laundry Room · Walk In Closets
- Primary bathroom
- Separate Vanity
- Primary bedroom
- Upstairs
- Fireplace features
- One
- Unit levels
- Two Levels
- Entry level
- 2
- Window features
- All Remain
Exterior
- Community features
- Pool · BBQ/Picnic Area · Near Shopping · Mature Trees (ext feat)
- Exterior construction
- Stucco · Siding
Rooms
Living room
15' x 10'
Kitchen
9' x 8'
Dining room
15' x 9'
Primary bedroom
13' x 12'
Primary bathroom
8' x 5'
Bedroom 2
12' x 10'
Bedroom 3
12' x 11'
Reported asking prices
- Current
- $150,000
- Original
- $150,000
Location
Map locations are approximate. Verify the property location before visiting.
Open address in Google Maps