
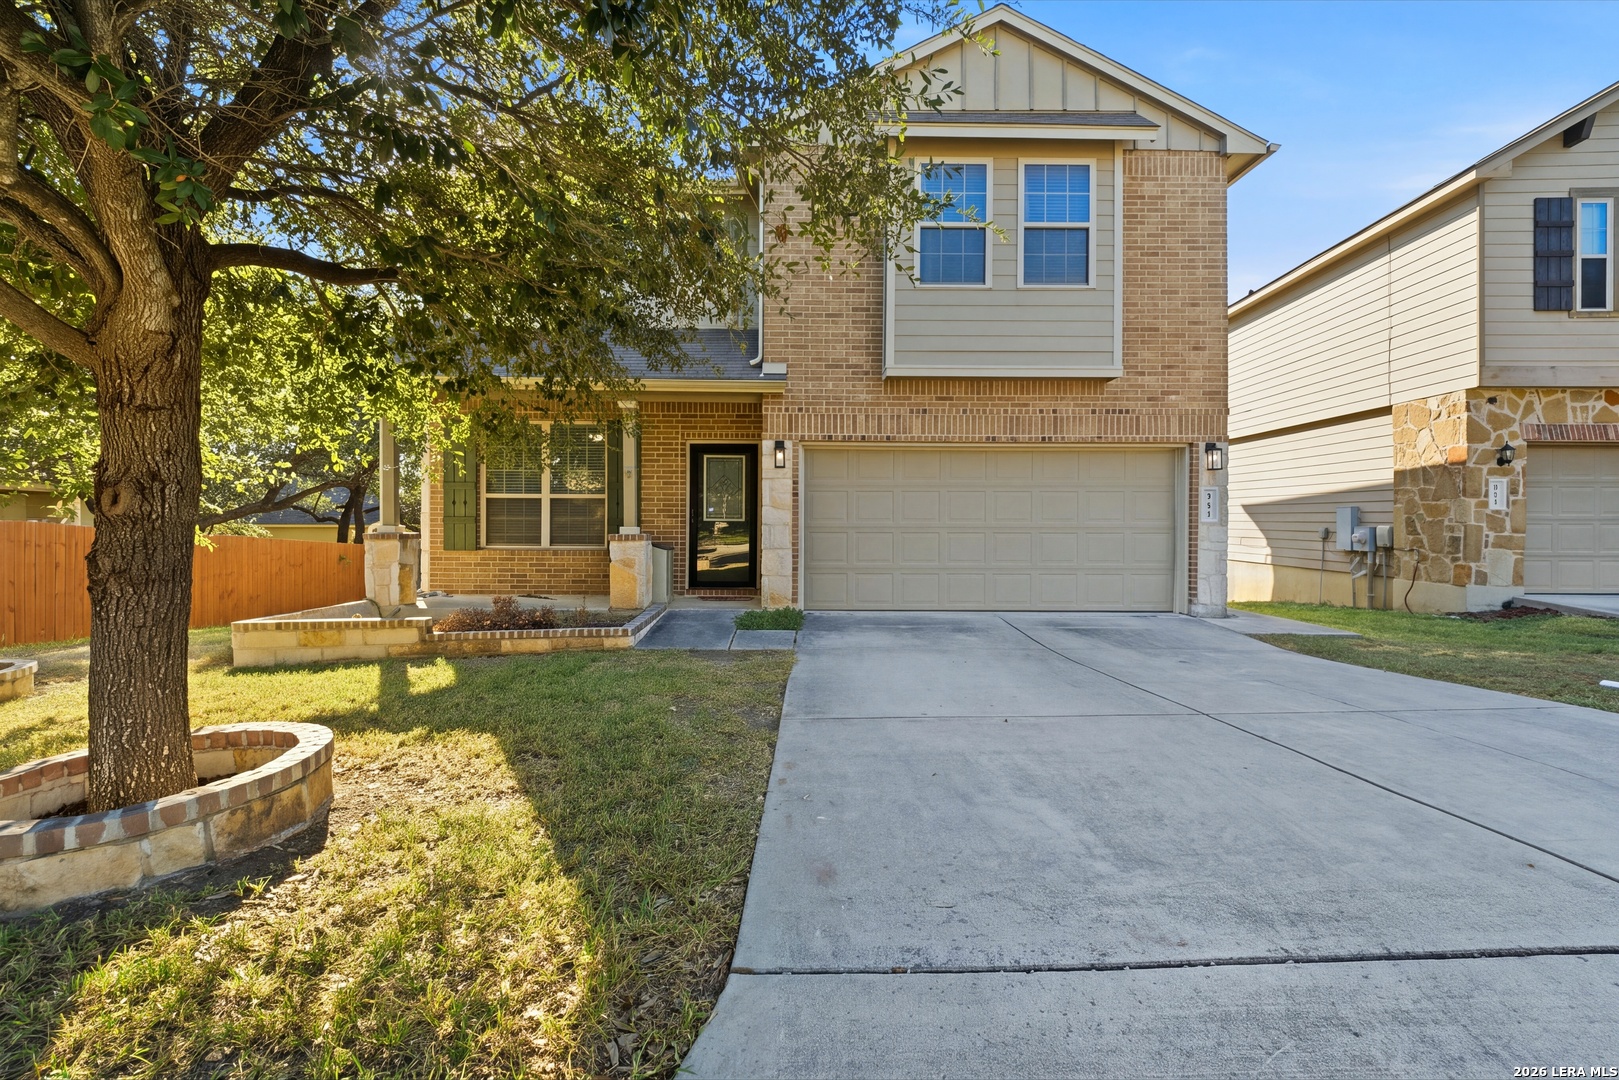

Photo 1 of 15
$315,000
3 bd · 2.5 ba · 2,364 sq ft · 0.14 ac
$133 per sq ft
Beautifully updated home in the desirable Stonecreek neighborhood of San Antonio! Offering 2 living areas, 2 dining areas, and plenty of room to grow, this home combines comfort, space, and functionality. The first floor features a well-appointed kitchen with black appliances, granite countertops, 42-inch cabinets, built-in microwave, and a breakfast bar that opens to the breakfast area and spacious living room. All bedrooms are conveniently located upstairs, including an oversized primary suite featuring a newly renovated bathroom retreat with a garden tub, separate walk-in shower, double vanity, and generous walk-in closet. The secondary bedrooms offer ample space as well. Step outside to a spacious backyard overlooking a peaceful greenbelt, with a covered patio perfect for relaxing, entertaining, or enjoying the view. A wonderful opportunity to enjoy space, comfort, and an inviting neighborhood setting!
- Last checked:
- Nov 9, 2026, 4:01 AM CST
- Last updated:
- Nov 2, 2026, 4:01 PM CST
- Property type
- Single Family Detached
- County
- Bexar
- Year built
- 2011
- Days on market
- 1
- Listed
- Nov 19, 2026
Location and schools
- MLS area
- 0200
- Elementary school
- Forester
- Middle school
- Vale
- High school
- Stevens
- School district
- Northside
Reported taxes
- Reported annual tax
- $5,794 / year
- Tax year
- 2,026
- Taxed by multiple counties
- No
Associations
- Association 1 name
- STONECREEK HOMEOWNERS ASSOCIATION, INC
- Association 1 fee
- $440
- Association 1 fee frequency
- Annually
- Association membership
- Mandatory
- Association amenities
- Pool · Park/Playground
Construction and systems
- Builder
- unknown
- Foundation
- Slab
- Roof
- Composition
- Heating
- Central
- Heating fuel
- Electric
- Cooling
- One Central
- Construction
- Pre-Owned
- Architectural style
- Two Story
- Area source
- Appraiser
Exterior
- Private pool
- No
- Exterior features
- Patio Slab · Covered Patio · Privacy Fence · Double Pane Windows
- Exterior construction
- Brick · Stone/Rock · Cement Fiber
- Pool features
- None
Interior
- Flooring
- Carpeting · Ceramic Tile
- Included features
- Ceiling Fans · Washer · Dryer · Microwave Oven · Stove/Range · Disposal · Dishwasher · Water Softener (owned) · Smoke Alarm · Garage Door Opener · Solid Counter Tops
- Interior features
- Two Living Area · Eat-In Kitchen · Breakfast Bar · Study/Library · Game Room · Loft · Utility Room Inside · All Bedrooms Upstairs · High Ceilings · Open Floor Plan · Cable TV Available · High Speed Internet
- Primary bathroom
- Tub/Shower Separate · Double Vanity · Garden Tub
- Primary bedroom
- Upstairs · Dual Primaries · Full Bath
- Window features
- All Remain
- Levels
- Two
Land and utilities
- Water and sewer
- Water System · Sewer System
Rooms
Living room
18' x 14'
Kitchen
15' x 12'
Dining room
12' x 12'
Primary bedroom
15' x 14'
Second primary bedroom
12' x 12'
Primary bathroom
12' x 12'
Bedroom 2
12' x 12'
Bedroom 3
Level: 2nd Level
12' x 12'
Game Room
Level: 2nd Level
15' x 12'
Reported asking prices
- Current
- $315,000
- Original
- $315,000
Location
Map locations are approximate. Verify the property location before visiting.
Open address in Google Maps