
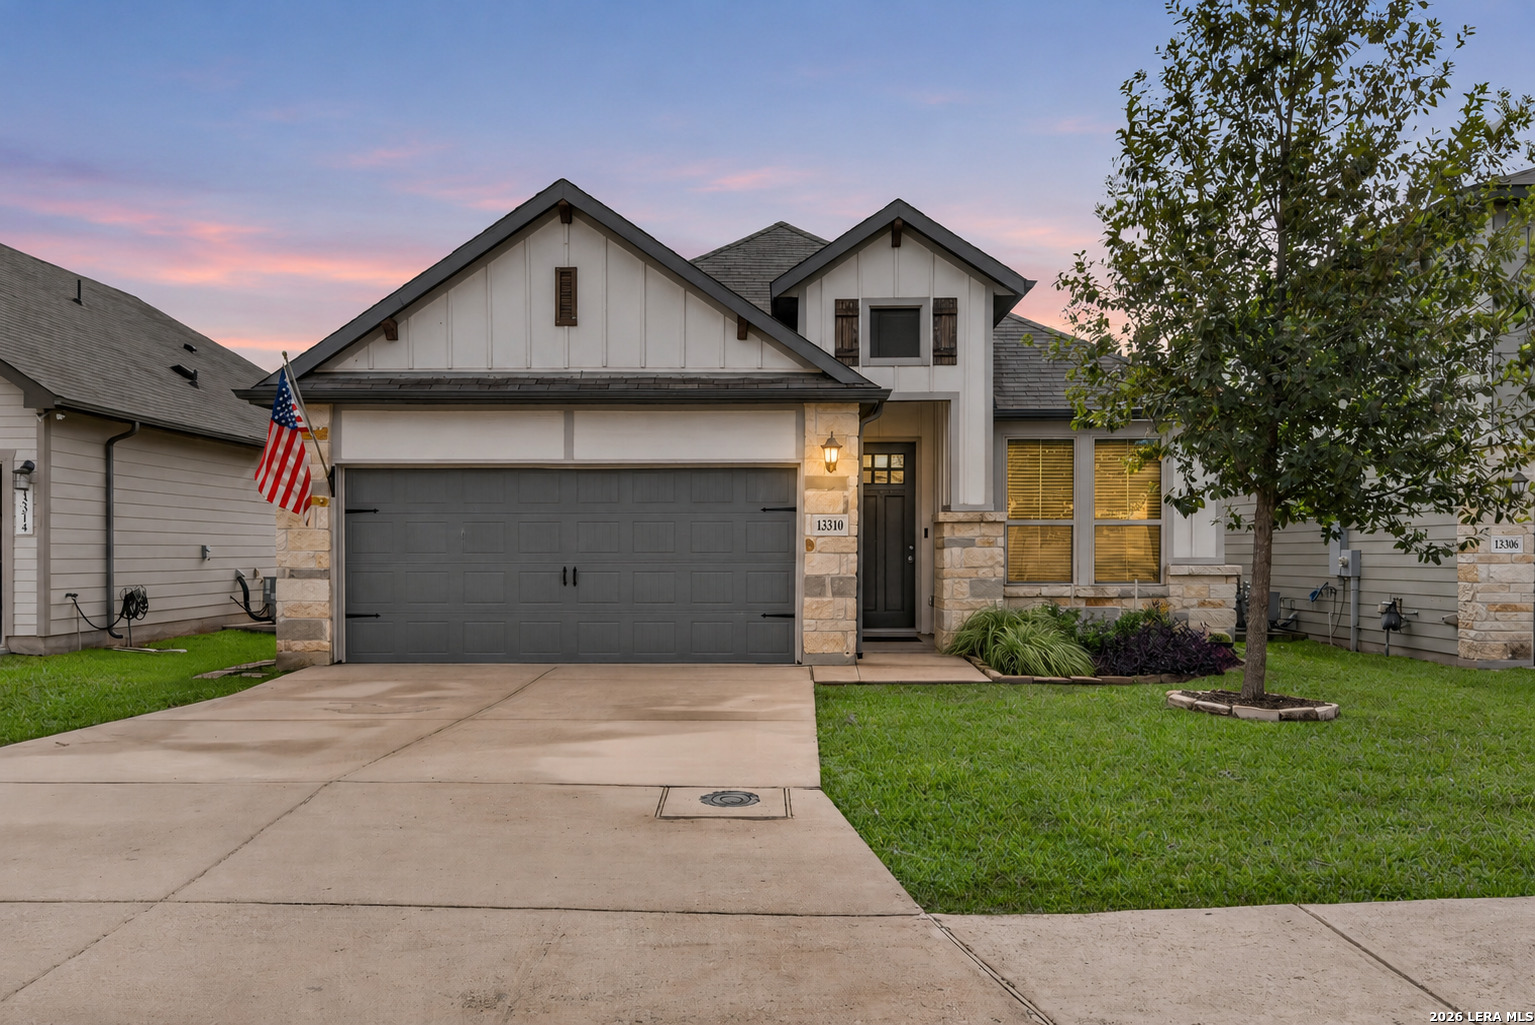

Photo 1 of 30
$299,000
4 bd · 3 ba · 1,842 sq ft · 0.124 ac
$162 per sq ft
Welcome Home to 13310 Badlands Bend. This is a 2019 single-story home in the sought after Asher Place neighborhood. Built with features many neighboring communities don't offer: spray foam insulation for energy efficiency, built-in wall pest control system, spray foam insulation for better energy efficiency, bottom layer of framing pretreated for termites, higher grade finishes, and more custom finishes. Inside, 1,842 sq ft offers 4 bedrooms, 3 full baths, with front bedroom currently utilized as an office. The open living area flows into a kitchen with granite countertops, a breakfast bar, gas range, and ENERGY STAR appliances. The primary suite features a bay window, double vanities, glass/tile shower, and large walk-in closet. Luxury vinyl plank flooring in common areas, a water softener filtration system, and a covered back patio with gas line for easy connection for outdoor kitchen/fire pit overlooking a fenced yard to round it out. Asher Place residents enjoy a private resort-style pool, playground, and walking trails at one of the highest points in the area that is a spectacular site site for holiday fireworks. No city taxes. Minutes from Randolph AFB, BAMC, FT Sam, downtown San Antonio, and multiple HEB grocery stores.
Listed by Sean Blanchard · Becker Properties, LLC
Listing office: (210) 920-2727
Source: LERA MLS · MLS#: 2029204
- Last checked:
- Nov 9, 2026, 4:01 AM CST
- Last updated:
- Nov 9, 2026, 12:32 AM CST
- Property type
- Single Family Detached
- County
- Bexar
- Year built
- 2019
- Days on market
- 1
- Listed
- Nov 9, 2026
Location and schools
- MLS area
- 2001
- Elementary school
- Rose Garden
- Middle school
- Corbett
- High school
- Clemens
- School district
- Schertz-Cibolo-Universal City ISD
Reported taxes
- Reported annual tax
- $6,243 / year
- Tax year
- 2,026
- Taxed by multiple counties
- No
Associations
- Association 1 name
- ASHER PLACE HOA
- Association 1 fee
- $138
- Association 1 fee frequency
- Quarterly
- Association membership
- Mandatory
- Association amenities
- Pool · Clubhouse · Park/Playground · Jogging Trails · BBQ/Grill
Construction and systems
- Builder
- Meritage
- Foundation
- Slab
- Roof
- Composition
- Heating
- Central · Heat Pump
- Heating fuel
- Electric
- Cooling
- One Central · Heat Pump
- Construction
- Pre-Owned
- Architectural style
- One Story · Ranch
- Area source
- Appsl Dist
- Energy efficiency
- 13-15 SEER AX · Programmable Thermostat · Double Pane Windows · Energy Star Appliances · Low E Windows · Foam Insulation · Ceiling Fans
- Green features
- Drought Tolerant Plants · Low Flow Commode · Mechanical Fresh Air
Exterior
- Private pool
- No
- Exterior features
- Patio Slab · Covered Patio · Gas Grill · Privacy Fence · Double Pane Windows · Solar Screens · Mature Trees
- Exterior construction
- 4 Sides Masonry · Stone/Rock · Wood · Cement Fiber
- Pool features
- None
Utility providers
- Gas provider
- CPS
- Electricity provider
- CPS
- Waste provider
- PRIVATE
- Water provider
- GREENVLY SUD
- Sewer provider
- GREENVLY SUD
Interior
- Flooring
- Carpeting · Ceramic Tile · Vinyl
- Included features
- Ceiling Fans · Washer Connection · Dryer Connection · Cook Top · Built-In Oven · Self-Cleaning Oven · Stove/Range · Gas Cooking · Disposal · Dishwasher · Water Softener (owned) · Vent Fan · Smoke Alarm · Pre-Wired for Security · Electric Water Heater · Garage Door Opener · In Wall Pest Control · Plumb for Water Softener · Private Garbage Service
- Interior features
- One Living Area · Liv/Din Combo · Walk-In Pantry · Utility Room Inside · Cable TV Available · High Speed Internet · Laundry Main Level · Telephone · Walk in Closets
- Primary bathroom
- Shower Only · Separate Vanity · Double Vanity
- Primary bedroom
- Sitting Room · Walk-In Closet · Ceiling Fan · Full Bath
- Window features
- Some Remain
- Levels
- One
Land and utilities
- Water and sewer
- Other
Rooms
Living room
16' x 16'
Kitchen
14' x 10'
Dining room
16' x 10'
Entry
4' x 13'
Utility room
10' x 7'
Primary bedroom
12' x 17'
Primary bathroom
9' x 13'
Bedroom 2
10' x 11'
Bedroom 3
14' x 9'
Bedroom 4
10' x 12'
Reported asking prices
- Current
- $299,000
- Original
- $299,000
Property resources
Location
Map locations are approximate. Verify the property location before visiting.
Open address in Google Maps