
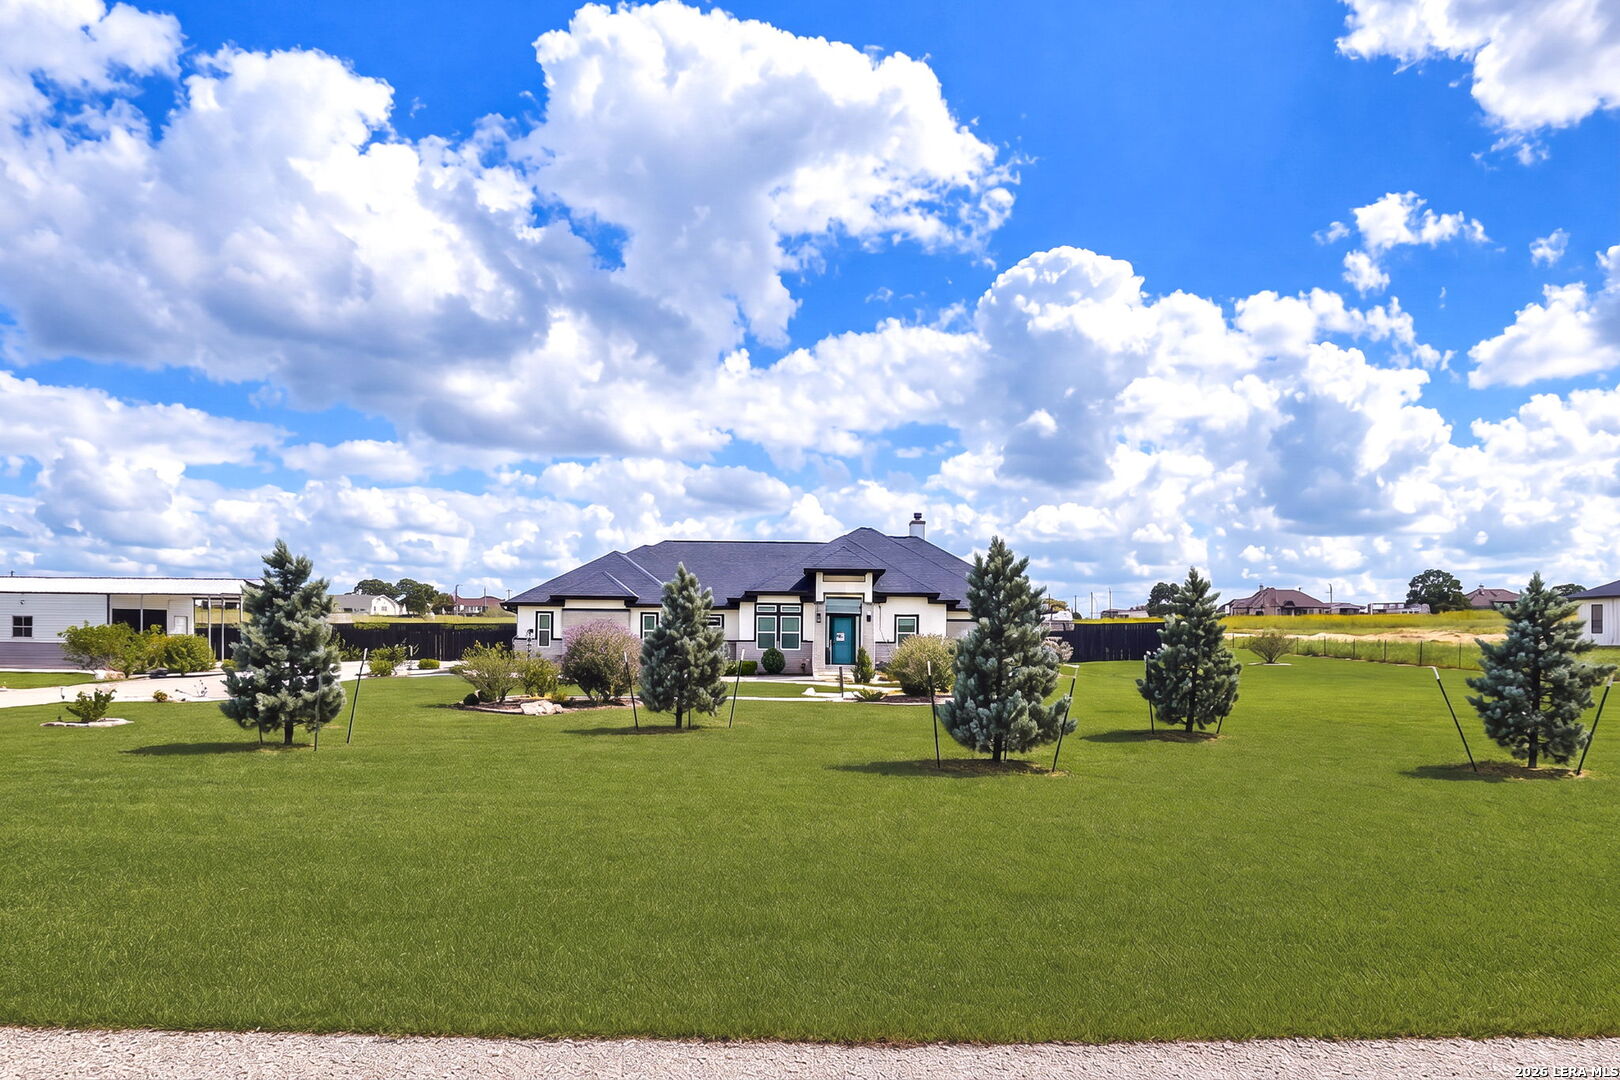

Photo 1 of 37
$599,777
4 bd · 3 ba · 2,441 sq ft · 3.042 ac
$246 per sq ft
Welcome to 191 Triple R Dr, La Vernia, TX. Presenting an exceptional one story home with over 3 acres of level Texas countryside, offering 2,441 square feet, complete with 4 bedrooms and 3 bathrooms with a great open floorplan. Inside, the home features ceramic floors throughout, accented by recessed lighting and elegant chandeliers. The primary bedroom has a spa like bathroom leading into a large walk-in closet. The property boasts a chef's kitchen tailored for everyday meals and culinary creation. This gourmet kitchen comes complete with dual-tone cabinetry, granite kitchen counters, a 10-foot island and plenty of space for entertaining. Outdoors, enjoy an enclosed private yard with fruit trees, a garden and a greenhouse. Also adjacent to the house is a fully insulated metal building with a roll-up door that currently functions as a workshop and equipment storage. Get ready to make this your home!
Listed by Emilio Alcazar · Compass RE Texas, LLC
Listing office: (512) 720-6460
Source: LERA MLS · MLS#: 2027087
- Last checked:
- Nov 9, 2026, 4:01 AM CST
- Last updated:
- Nov 5, 2026, 12:30 PM CST
- Property type
- Single Family Detached
- County
- Wilson
- Year built
- 2021
- Days on market
- 7
- Listed
- Oct 29, 2026
Location and schools
- MLS area
- 2800
- Elementary school
- Floresville
- Middle school
- Floresville
- High school
- Floresville
- School district
- Floresville Isd
Reported taxes
- Reported annual tax
- $9,020 / year
- Tax year
- 2,025
- Taxed by multiple counties
- No
Associations
- Association membership
- None
- Association amenities
- Other - See Remarks
Construction and systems
- Builder
- JuaRuiz Custom Homes
- Foundation
- Slab
- Roof
- Heavy Composition
- Heating
- Central
- Heating fuel
- Electric
- Cooling
- One Central
- Construction
- Pre-Owned
- Architectural style
- One Story · Ranch
- Area source
- Appsl Dist
Exterior
- Private pool
- No
- Exterior features
- Patio Slab · Privacy Fence · Sprinkler System · Double Pane Windows · Storage Building/Shed · Has Gutters · Workshop
- Exterior construction
- 4 Sides Masonry · Stone/Rock · Stucco
- Lot features
- County VIew · 2 - 5 Acres
- Pool features
- None
Utility providers
- Electricity provider
- GVEC
- Waste provider
- waste connec
- Water provider
- SS water
- Sewer provider
- septic
Interior
- Flooring
- Ceramic Tile
- Included features
- Ceiling Fans · Chandelier · Washer Connection · Dryer Connection · Built-In Oven · Microwave Oven · Disposal · Dishwasher · Vent Fan · Electric Water Heater · Garage Door Opener · Smooth Cooktop · Solid Counter Tops · Custom Cabinets
- Interior features
- One Living Area · Separate Dining Room · Eat-In Kitchen · Two Eating Areas · Island Kitchen · Shop · Utility Room Inside · 1st Floor Lvl/No Steps · High Ceilings · Open Floor Plan · High Speed Internet · All Bedrooms Downstairs · Laundry Main Level · Laundry Room · Walk in Closets
- Primary bathroom
- Tub/Shower Separate · Double Vanity · Garden Tub
- Primary bedroom
- DownStairs · Walk-In Closet · Full Bath
- Window features
- Some Remain
- Levels
- One
Land and utilities
- Water and sewer
- Water System · Aerobic Septic
Rooms
Living room
18' x 18'
Kitchen
20' x 16'
Dining room
11' x 11'
Entry
10' x 6'
Utility room
9' x 6'
Primary bedroom
16' x 14'
Primary bathroom
17' x 10'
Bedroom 2
15' x 12'
Bedroom 3
12' x 11'
Bedroom 4
11' x 10'
Reported asking prices
- Current
- $599,777
- Original
- $599,777
Location
Map locations are approximate. Verify the property location before visiting.
Open address in Google Maps