
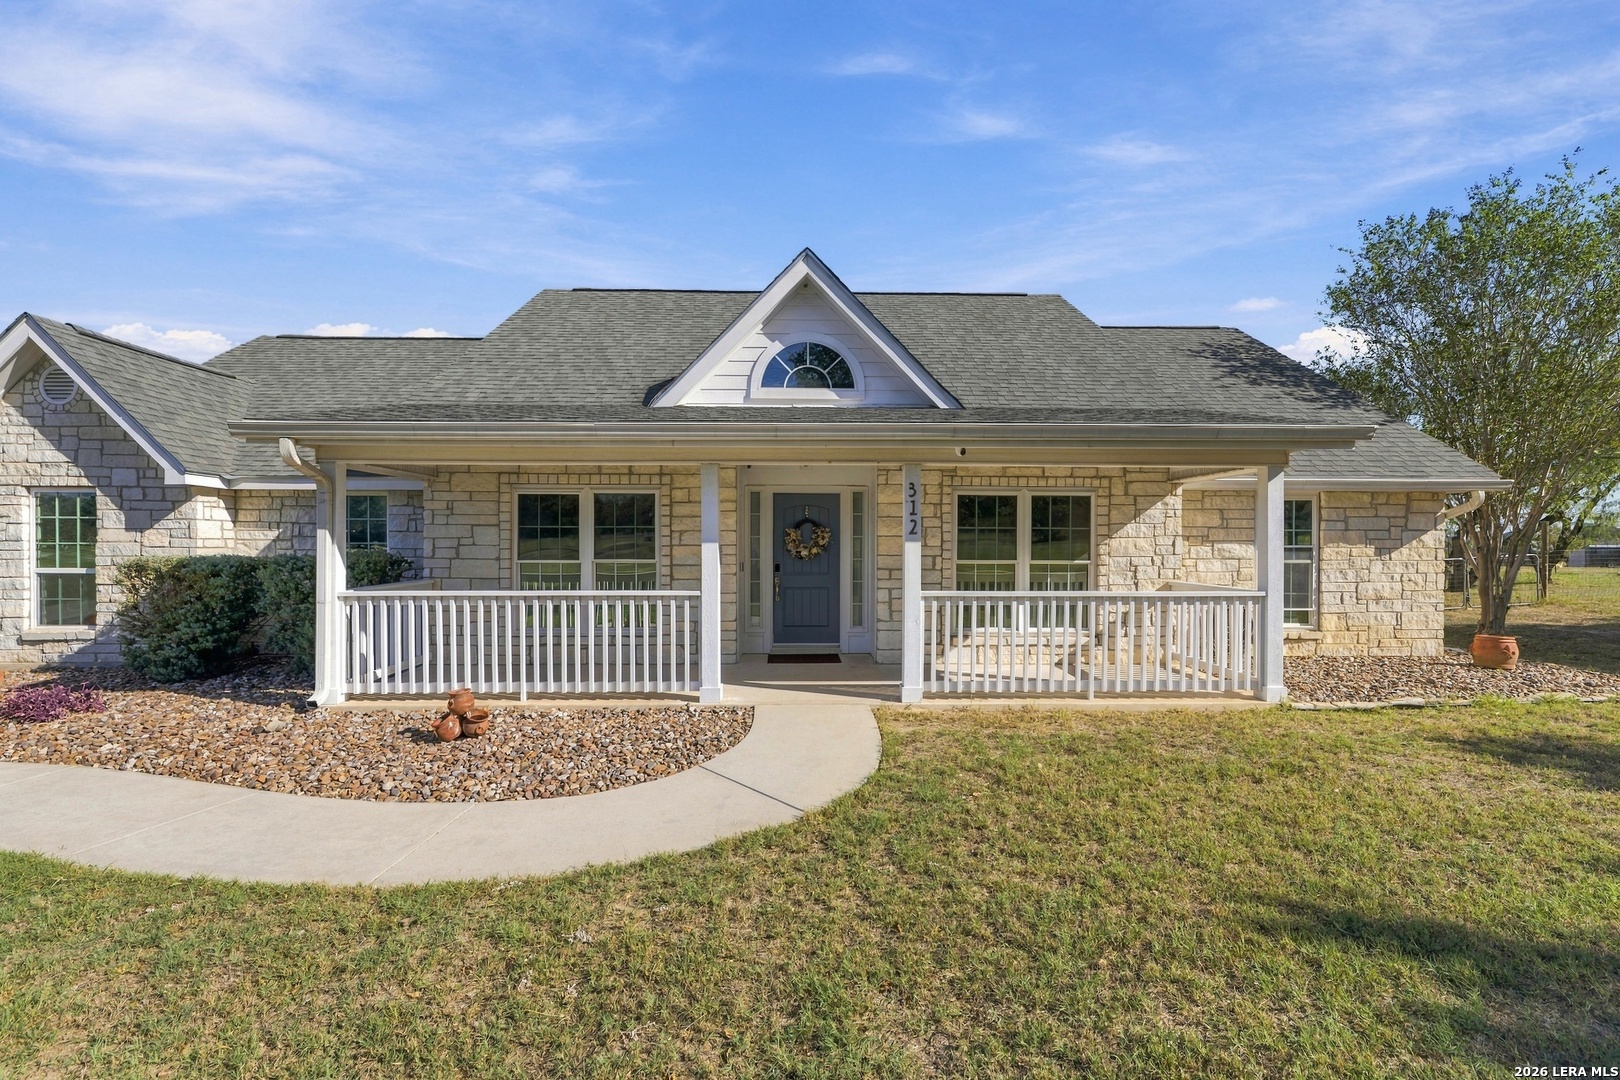

Photo 1 of 50
$527,000
3 bd · 2 ba · 2,039 sq ft · 1.09 ac
$258 per sq ft
Welcome to 312 Stage Coach in the desirable Miller's Crossing community of La Vernia, where country charm meets modern comfort! Situated on over an acre, this beautifully maintained, one-owner home offers 2,039 square feet of thoughtfully designed living space, featuring 3 bedrooms, 2 bathrooms, a dedicated office, and a 2-car garage. Built in 2006, the home showcases an inviting open floor plan with vaulted ceilings, a stunning rock fireplace, and an abundance of natural light. The kitchen features granite countertops, a breakfast bar with rock accents, and updated appliances, including a Bosch dishwasher, Bosch microwave, and KitchenAid double-oven range. Throughout the home, you'll appreciate upgraded commercial-grade tile flooring, real wood flooring in the office, and energy-efficient tinted windows. Major improvements include a new roof in 2022, updated ductwork, and a new energy-efficient HVAC system installed in 2025 that remains under warranty. The spacious primary suite offers a relaxing retreat with a soaking tub, separate shower, and walk-in closet. Step outside to an impressive oversized covered patio featuring dual 72-inch ceiling fans, perfect for entertaining or simply enjoying the peaceful surroundings. A standout feature is the 24x40 workshop equipped with central heating and air conditioning, offering incredible flexibility for hobbies, projects, or additional workspace. Additional upgrades include LeafFilter gutters, a radiant barrier, security cameras, smart locks, a kitchen reverse osmosis filtration system, and a whole-home greensand water filtration system. With its generous acreage, extensive upgrades, and beautiful setting, this property offers the perfect combination of functionality, comfort, and room to enjoy the outdoors. Experience the best of La Vernia living!
Listed by Jose Puente · Option One Real Estate
Listing office: (210) 389-5266
Source: LERA MLS · MLS#: 2028374
- Last checked:
- Nov 9, 2026, 4:01 AM CST
- Last updated:
- Nov 4, 2026, 8:01 PM CST
- Property type
- Single Family Detached
- County
- Wilson
- Year built
- 2006
- Days on market
- 1
- Listed
- Nov 4, 2026
Location and schools
- MLS area
- 2800
- Elementary school
- La Vernia
- Middle school
- La Vernia
- High school
- La Vernia
- School district
- La Vernia Isd.
Reported taxes
- Reported annual tax
- $9,683 / year
- Tax year
- 2,025
- Taxed by multiple counties
- No
Associations
- Association membership
- None
- Association amenities
- None
Construction and systems
- Builder
- THORNE
- Foundation
- Slab
- Roof
- Composition
- Heating
- Central
- Heating fuel
- Electric
- Cooling
- One Central
- Construction
- Pre-Owned
- Accessibility
- Ext Door Opening 36"+ · Level Lot · Level Drive · First Floor Bath · First Floor Bedroom · Stall Shower
- Architectural style
- One Story · Ranch · Traditional
- Area source
- Appsl Dist
Exterior
- Private pool
- No
- Exterior features
- Patio Slab · Covered Patio · Double Pane Windows
- Exterior construction
- 4 Sides Masonry · Stone/Rock · Cement Fiber
- Lot features
- City View · County VIew · 1 - 2 Acres
- Pool features
- None
Utility providers
- Electricity provider
- GVEC
- Water provider
- SS WATER
- Sewer provider
- SEPTIC
Interior
- Flooring
- Carpeting · Ceramic Tile
- Included features
- Ceiling Fans · Washer Connection · Dryer Connection · Stove/Range · Dishwasher · Ice Maker Connection · Vent Fan · Smoke Alarm · Electric Water Heater · Garage Door Opener
- Interior features
- One Living Area · Separate Dining Room · Two Eating Areas · Breakfast Bar · Study/Library · Utility Room Inside · High Ceilings · Open Floor Plan · Pull Down Storage
- Primary bathroom
- Tub/Shower Separate · Double Vanity · Tub has Whirlpool
- Primary bedroom
- Split · Walk-In Closet · Ceiling Fan · Full Bath
- Window features
- Some Remain
- Levels
- One
Land and utilities
- Water and sewer
- Water System · Septic · City
Rooms
Living room
20' x 17'
Kitchen
12' x 11'
Breakfast room
11' x 9'
Dining room
12' x 11'
Entry
10' x 6'
Utility room
15' x 6'
Study or office
12' x 11'
Primary bedroom
17' x 15'
Primary bathroom
11' x 10'
Bedroom 2
12' x 12'
Bedroom 3
12' x 12'
Garage
Level: Main Level
22' x 21'
Reported asking prices
- Current
- $527,000
- Original
- $527,000
Location
Map locations are approximate. Verify the property location before visiting.
Open address in Google Maps