
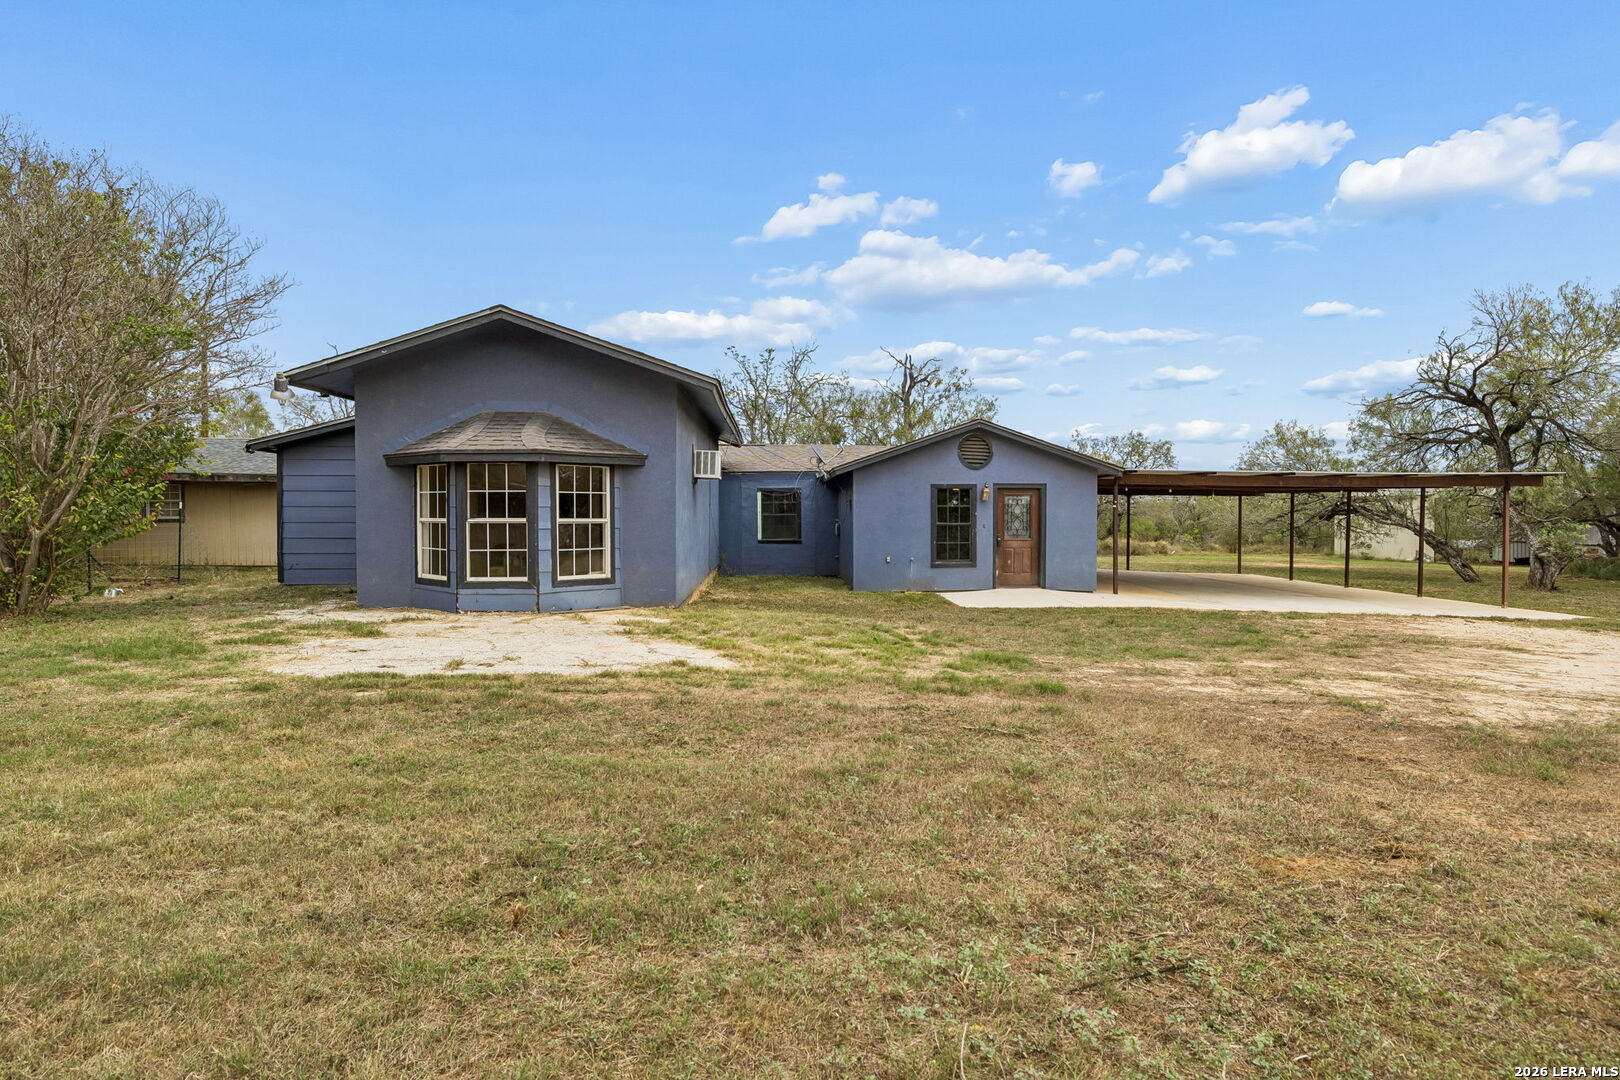

Photo 1 of 46
$349,999
4 bd · 2 ba · 1,801 sq ft · 3.395 ac
$194 per sq ft
**Unique Multigenerational Living Opportunity on 3.395 Acres!** Discover the possibilities with this one-of-a-kind property in Adkins, Texas! Situated on 3.395 acres with a private driveway, this 1,801-square-foot home offers a unique layout ideal for multigenerational living or those seeking flexible living arrangements. Featuring a total of 4 bedrooms and 2 full bathrooms, the home offers two distinct living spaces, each complete with its own kitchen, dining area, and living room, providing flexibility and convenience for extended family or guests. Step outside and enjoy the space and possibilities this property has to offer! Additional features include an oversized carport with room for up to six vehicles, an enclosed workshop equipped with electricity and air conditioning, and a large open-sided metal barn ideal for equipment, storage, or recreational use. With plenty of acreage, versatile outbuildings, and a unique living arrangement, this property offers endless opportunities to make it your own. Bring your vision and personal touches to transform this property into something truly special. Whether you're looking for multigenerational living, room for your hobbies, or simply a little more space to enjoy country living, this property is full of potential!
Listed by Theresa Slater · Texas Premier Realty
Listing office: (210) 844-8683
Source: LERA MLS · MLS#: 2027412
- Last checked:
- Nov 9, 2026, 4:01 AM CST
- Last updated:
- Oct 31, 2026, 4:30 PM CDT
- Property type
- Single Family Detached
- County
- Wilson
- Year built
- 1997
- Days on market
- 1
- Listed
- Oct 31, 2026
Location and schools
- MLS area
- 2800
- Elementary school
- La Vernia
- Middle school
- La Vernia
- High school
- La Vernia
- School district
- La Vernia Isd.
Reported taxes
- Reported annual tax
- $7,289 / year
- Tax year
- 2,025
- Taxed by multiple counties
- No
Associations
- Association membership
- None
- Association amenities
- None
Construction and systems
- Builder
- unknown
- Foundation
- Slab
- Roof
- Composition
- Heating
- Central
- Heating fuel
- Electric
- Cooling
- One Central · One Window/Wall
- Construction
- Pre-Owned
- Architectural style
- One Story
- Area source
- Appsl Dist
Exterior
- Private pool
- No
- Exterior construction
- Stucco · Cement Fiber
- Pool features
- None
Interior
- Flooring
- Carpeting · Ceramic Tile
- Included features
- Stove/Range
- Interior features
- Two Living Area · Liv/Din Combo · Eat-In Kitchen · Two Eating Areas · Utility Room Inside · 1st Floor Lvl/No Steps · Open Floor Plan · All Bedrooms Downstairs
- Primary bathroom
- Tub/Shower Combo
- Primary bedroom
- DownStairs
- Window features
- None Remain
- Levels
- One
Land and utilities
- Water and sewer
- Septic
Rooms
Living room
16' x 18'
Kitchen
10' x 15'
Dining room
8' x 7'
Primary bedroom
14' x 13'
Primary bathroom
7' x 9'
Bedroom 2
12' x 12'
Bedroom 3
12' x 14'
Bedroom 4
12' x 13'
Reported asking prices
- Current
- $349,999
- Original
- $349,999
Location
Map locations are approximate. Verify the property location before visiting.
Open address in Google Maps