
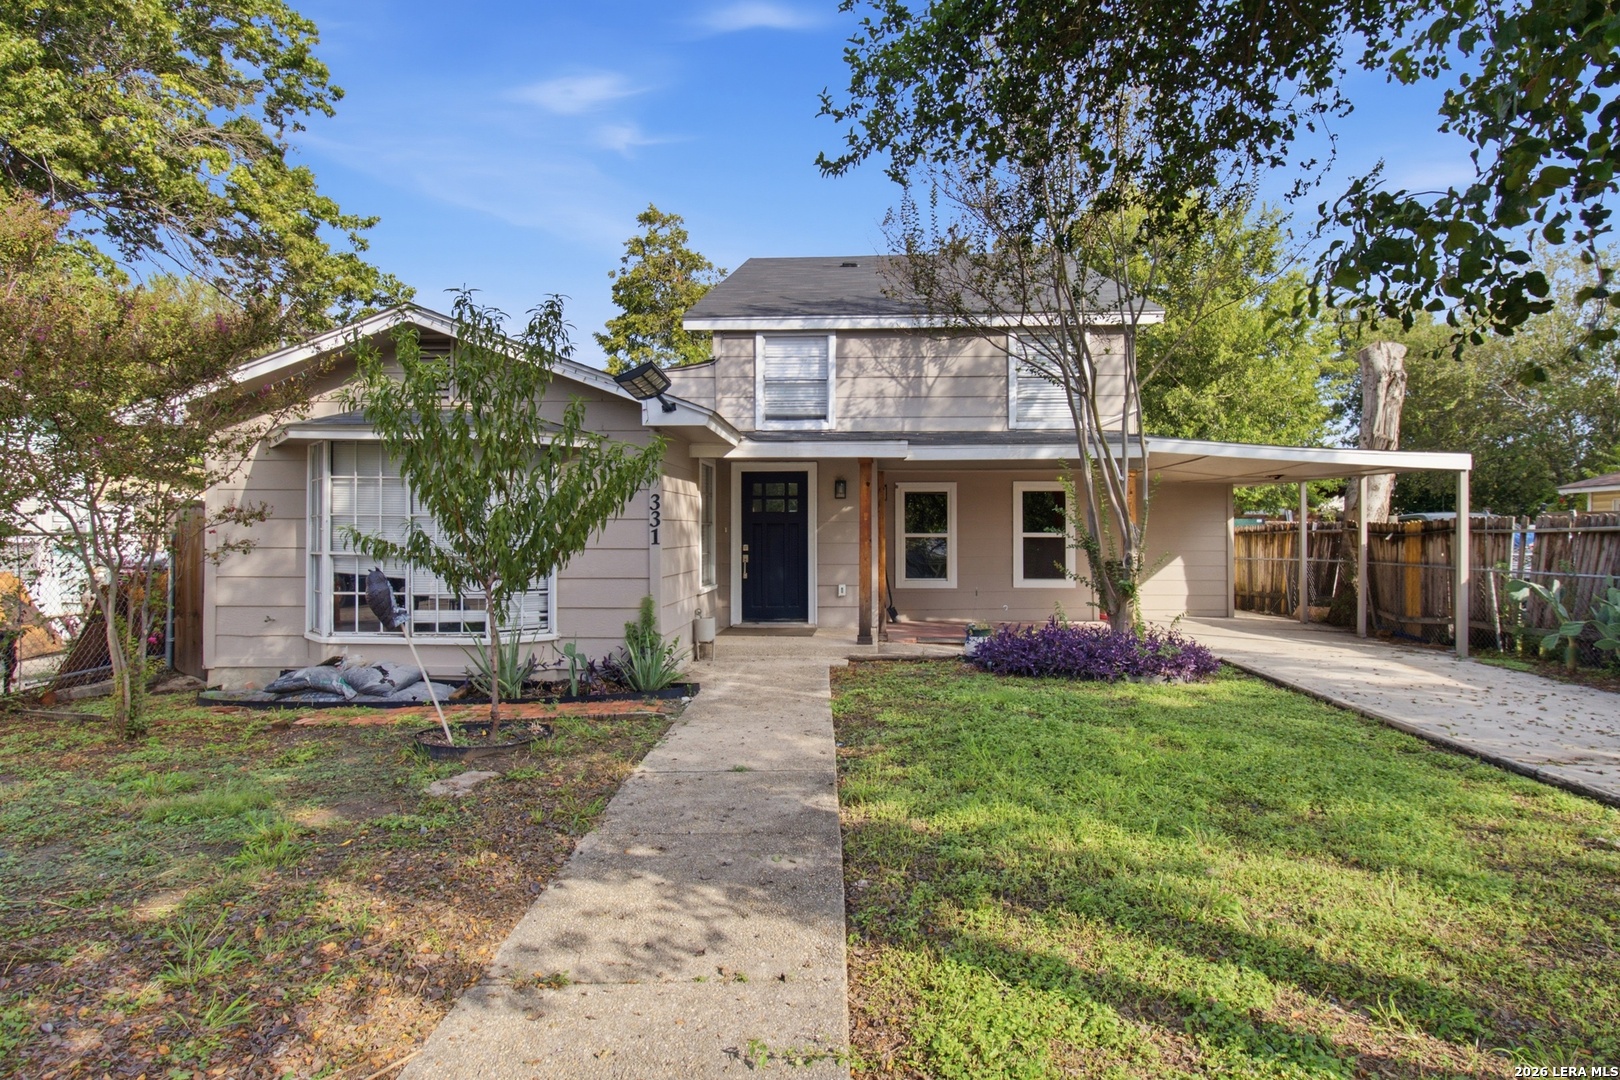

Photo 1 of 30
$310,000
4 bd · 3 ba · 2,063 sq ft · 0.161 ac
$150 per sq ft
Beautifully remodeled and move-in ready, this two-story home features 4 bedrooms and 3 full bathrooms, with the primary suite and a second bedroom conveniently located downstairs. Recent updates include a renovated kitchen and bathrooms, custom cabinetry, granite countertops, stainless steel appliances, updated flooring, fresh interior and exterior paint, and new lighting and plumbing fixtures. A spacious backyard building measuring approximately 36 x 20-720 square feet-offers plenty of room for storage, a workshop, or hobbies. Enjoy convenient access to shopping, dining, and IH-35. Now offered at a reduced price-schedule your private showing today!
Listed by Juan Chapa · Apex Haven Realty
Listing office: (815) 614-8515
Source: LERA MLS · MLS#: 2029156
- Last checked:
- Nov 9, 2026, 4:01 AM CST
- Last updated:
- Nov 8, 2026, 1:01 PM CST
- Property type
- Single Family Detached
- County
- Bexar
- Year built
- 1944
- Days on market
- 1
- Listed
- Nov 8, 2026
Location and schools
- MLS area
- 2100
- Elementary school
- Carroll Bell
- Middle school
- Terrell Wells
- High school
- Mccollum
- School district
- Harlandale I.S.D
Reported taxes
- Reported annual tax
- $7,681 / year
- Tax year
- 2,025
- Taxed by multiple counties
- No
Associations
- Association membership
- None
- Association amenities
- None
Construction and systems
- Builder
- UNKNOWN
- Roof
- Composition
- Heating
- Central · Other
- Heating fuel
- Electric
- Cooling
- One Central · Other
- Construction
- Pre-Owned
- Architectural style
- Two Story
- Area source
- Appsl Dist
Exterior
- Private pool
- No
- Exterior construction
- Siding
- Pool features
- None
Interior
- Flooring
- Carpeting · Ceramic Tile · Laminate
- Included features
- Ceiling Fans · Chandelier · Washer Connection · Dryer Connection · Stove/Range
- Interior features
- One Living Area · Two Eating Areas · Breakfast Bar · Utility Room Inside · Secondary Bedroom Down · Open Floor Plan · Skylights · Laundry Main Level
- Primary bathroom
- Shower Only
- Primary bedroom
- DownStairs
- Window features
- Some Remain
- Levels
- Two
Land and utilities
- Water and sewer
- Water System
Rooms
Living room
16' x 13'
Kitchen
11' x 10'
Primary bedroom
17' x 13'
Primary bathroom
13' x 7'
Bedroom 2
15' x 14'
Bedroom 3
20' x 18'
Bedroom 4
15' x 10'
Carport
Level: Main Level
20' x 14'
Dining Room
Level: Main Level
14' x 13'
Shed
Level: Main Level
36' x 20'
Reported asking prices
- Current
- $310,000
- Original
- $310,000
Location
Map locations are approximate. Verify the property location before visiting.
Open address in Google Maps