
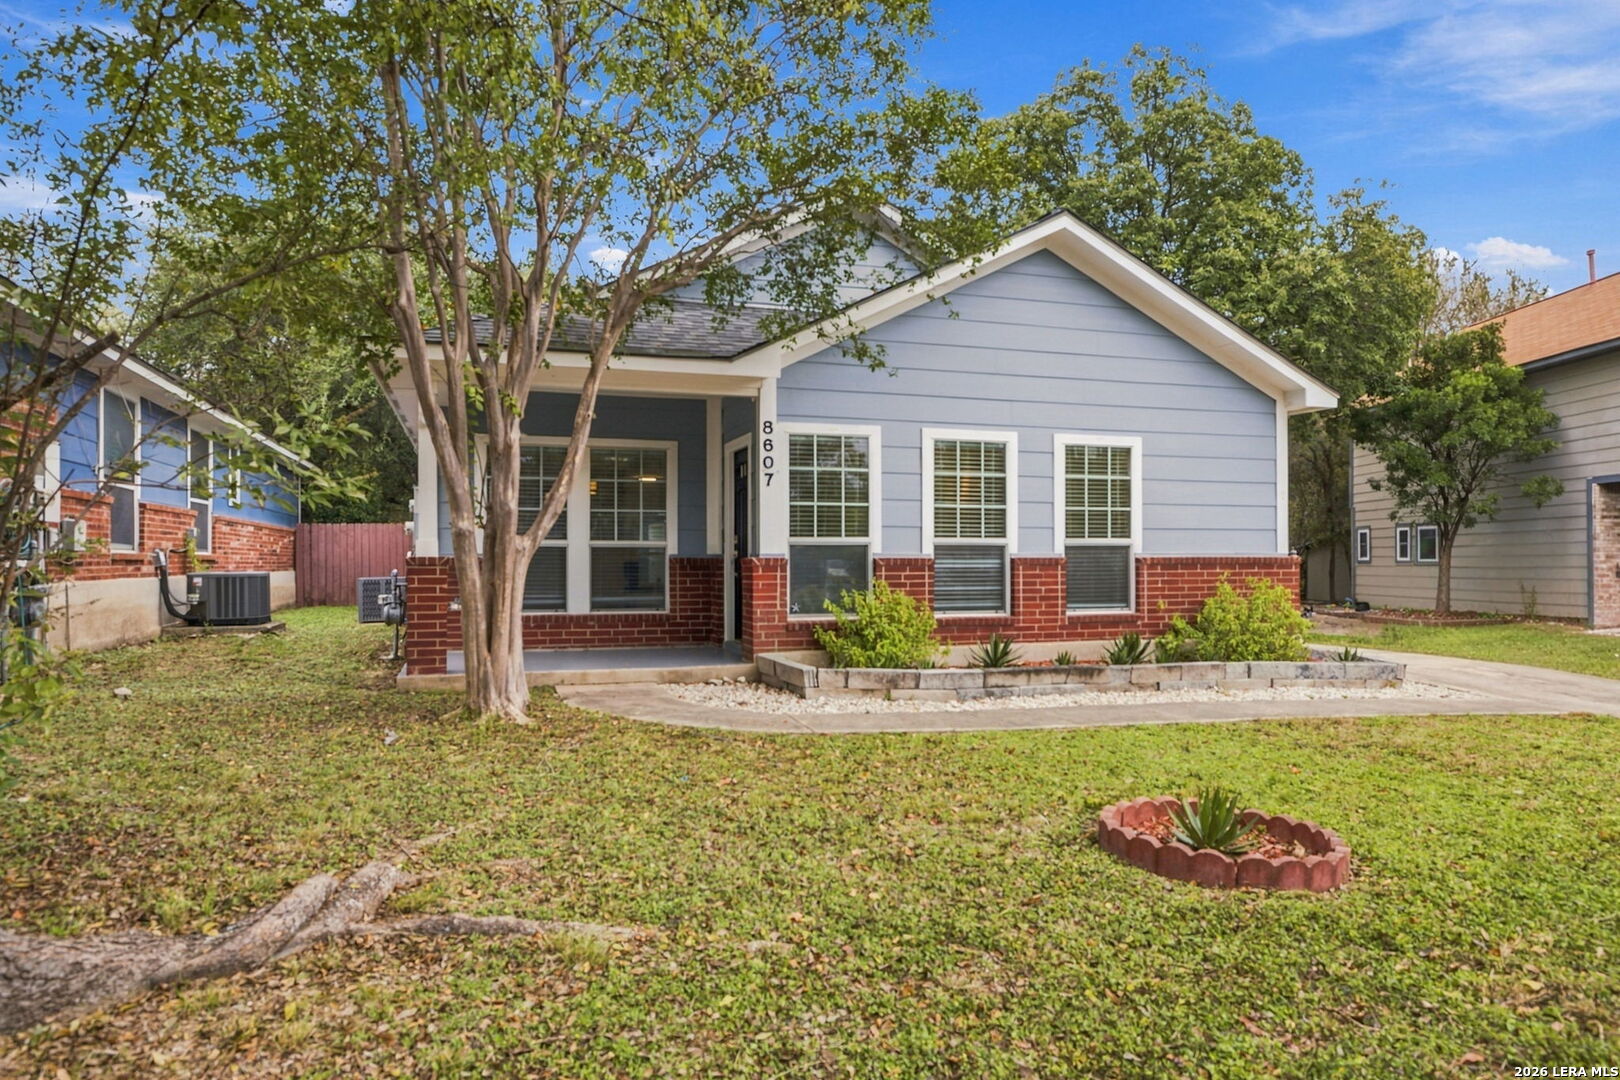

Photo 1 of 38
$249,999
3 bd · 2 ba · 1,548 sq ft · 0.131 ac
$161 per sq ft
Backing up to the scenic Leon Creek Greenway, this one story home offers a private and peaceful back yard with covered patio. The inside features 3 bedrooms and 2 full baths, a spacious living room and dining room as well as space for a breakfast table in the kitchen. Separate from the guest rooms, the primary suite is at the rear of the home with laminate floors and includes a walk-in closet. A separate laundry is conveniently located near the primary suite. Recent updates include kitchen appliances, the HVAC system, and water heater. A detached two car garage is gated for peace of mind. The house includes solar panels saving the new buyer up to $1000 a year. Conveniently located to major freeways and the medical center, this home still offers a tranquil retreat with mature trees and a serene landscape.
Listed by Hoda Cummings · Keller Williams City-View
Listing office: (210) 696-9996
Source: LERA MLS · MLS#: 2029155
- Last checked:
- Nov 9, 2026, 4:01 AM CST
- Last updated:
- Nov 8, 2026, 12:30 PM CST
- Property type
- Single Family Detached
- County
- Bexar
- Year built
- 2000
- Days on market
- 1
- Listed
- Nov 8, 2026
Location and schools
- MLS area
- 0300
- Elementary school
- Call District
- Middle school
- Call District
- High school
- Call District
- School district
- Northside
Reported taxes
- Reported annual tax
- $6,526 / year
- Tax year
- 2,025
- Taxed by multiple counties
- No
Associations
- Association 1 name
- MAINLAND SQUARE HOMEOWNER'S ASSOCIATION
- Association 1 fee
- $75
- Association 1 fee frequency
- Quarterly
- Association membership
- Mandatory
- Association amenities
- Park/Playground · Jogging Trails · Bike Trails
Construction and systems
- Builder
- Mesallion
- Foundation
- Slab
- Roof
- Composition
- Heating
- Central
- Heating fuel
- Electric
- Cooling
- One Central
- Construction
- Pre-Owned
- Architectural style
- One Story
- Area source
- Appsl Dist
Exterior
- Private pool
- No
- Exterior features
- Patio Slab · Covered Patio · Privacy Fence · Mature Trees
- Exterior construction
- Brick · Cement Fiber
- Lot features
- On Greenbelt
- Pool features
- None
Interior
- Flooring
- Carpeting · Ceramic Tile · Laminate
- Included features
- Ceiling Fans · Washer Connection · Dryer Connection · Microwave Oven · Stove/Range · Refrigerator · Disposal · Dishwasher · Garage Door Opener
- Interior features
- One Living Area · Liv/Din Combo · Eat-In Kitchen · Walk-In Pantry · Utility Room Inside · 1st Floor Lvl/No Steps · Open Floor Plan · All Bedrooms Downstairs · Laundry Main Level · Laundry Room · Walk in Closets
- Primary bathroom
- Tub/Shower Combo
- Primary bedroom
- DownStairs
- Window features
- All Remain
- Levels
- One
Land and utilities
- Water and sewer
- Water System · Sewer System
Rooms
Living room
16' x 14'
Kitchen
15' x 9'
Breakfast room
14' x 7'
Dining room
12' x 14'
Entry
6' x 4'
Utility room
8' x 6'
Primary bedroom
14' x 12'
Primary bathroom
8' x 9'
Bedroom 2
11' x 10'
Bedroom 3
10' x 11'
Reported asking prices
- Current
- $249,999
- Original
- $249,999
Location
Map locations are approximate. Verify the property location before visiting.
Open address in Google Maps