
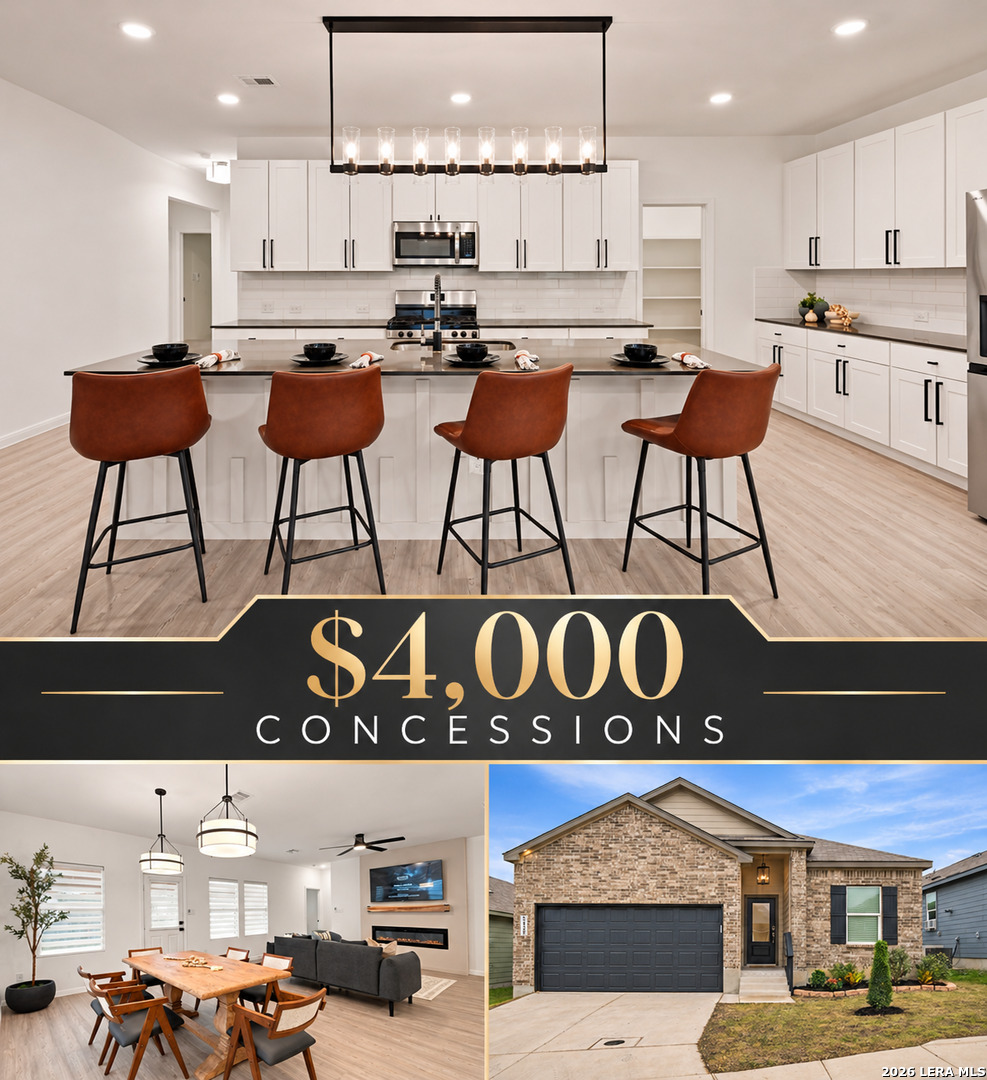

Photo 1 of 24
$249,000
3 bd · 2 ba · 1,672 sq ft · 0.124 ac
$149 per sq ft
$4,000 Concessions!! Upgrades include: Built-in Electric fireplace, all fans and chandeliers, door and cabinet and bathroom hardware, new black plumbing finishes, master shower glass and upgraded tile, new living room blinds, trim under island, tiled front and back patio, front landscaping, garage motor, new carpet, new fridge. This home also has 9ft ceilings and full front and back water sprinkler system. Owner/Agent.
Listed by Elijah Wright · Keller Williams City-View
Listing office: (210) 696-9996
Source: LERA MLS · MLS#: 2027374
- Last checked:
- Nov 9, 2026, 4:01 AM CST
- Last updated:
- Nov 6, 2026, 9:01 AM CST
- Property type
- Single Family Detached
- County
- Bexar
- Year built
- 2024
- Days on market
- 7
- Listed
- Oct 30, 2026
Location and schools
- MLS area
- 2001
- Elementary school
- Rose Garden
- Middle school
- Corbett
- High school
- Clemens
- School district
- Schertz-Cibolo-Universal City ISD
Reported taxes
- Reported annual tax
- $3,951 / year
- Tax year
- 2,025
- Taxed by multiple counties
- No
Associations
- Association 1 name
- SAGE MEADOWS COMMUNITY ASSOCIATION
- Association 1 fee
- $250
- Association 1 fee frequency
- Annually
- Association membership
- Mandatory
- Association amenities
- Pool · Park/Playground
Construction and systems
- Builder
- Lennar Homes
- Foundation
- Slab
- Roof
- Composition
- Heating
- Central
- Heating fuel
- Electric
- Cooling
- One Central
- Construction
- Pre-Owned
- Architectural style
- One Story · Contemporary
- Area source
- Appsl Dist
Exterior
- Private pool
- No
- Exterior construction
- Brick · Siding
- Pool features
- None
Interior
- Flooring
- Carpeting · Vinyl
- Included features
- Ceiling Fans · Chandelier · Stove/Range · Gas Cooking · Refrigerator · Disposal · Dishwasher · Smoke Alarm
- Interior features
- One Living Area · Liv/Din Combo · Island Kitchen · Walk-In Pantry
- Primary bathroom
- Shower Only · Double Vanity
- Primary bedroom
- Split · Walk-In Closet · Ceiling Fan · Full Bath
- Window features
- All Remain
- Levels
- One
Land and utilities
- Water and sewer
- Water System · Sewer System · City
Rooms
Living room
20' x 20'
Kitchen
20' x 14'
Primary bedroom
15' x 12'
Primary bathroom
12' x 10'
Bedroom 2
12' x 11'
Bedroom 3
12' x 11'
Reported asking prices
- Current
- $249,000
- Previous reported
- $269,000
- Original
- $269,000
Location
Map locations are approximate. Verify the property location before visiting.
Open address in Google Maps