
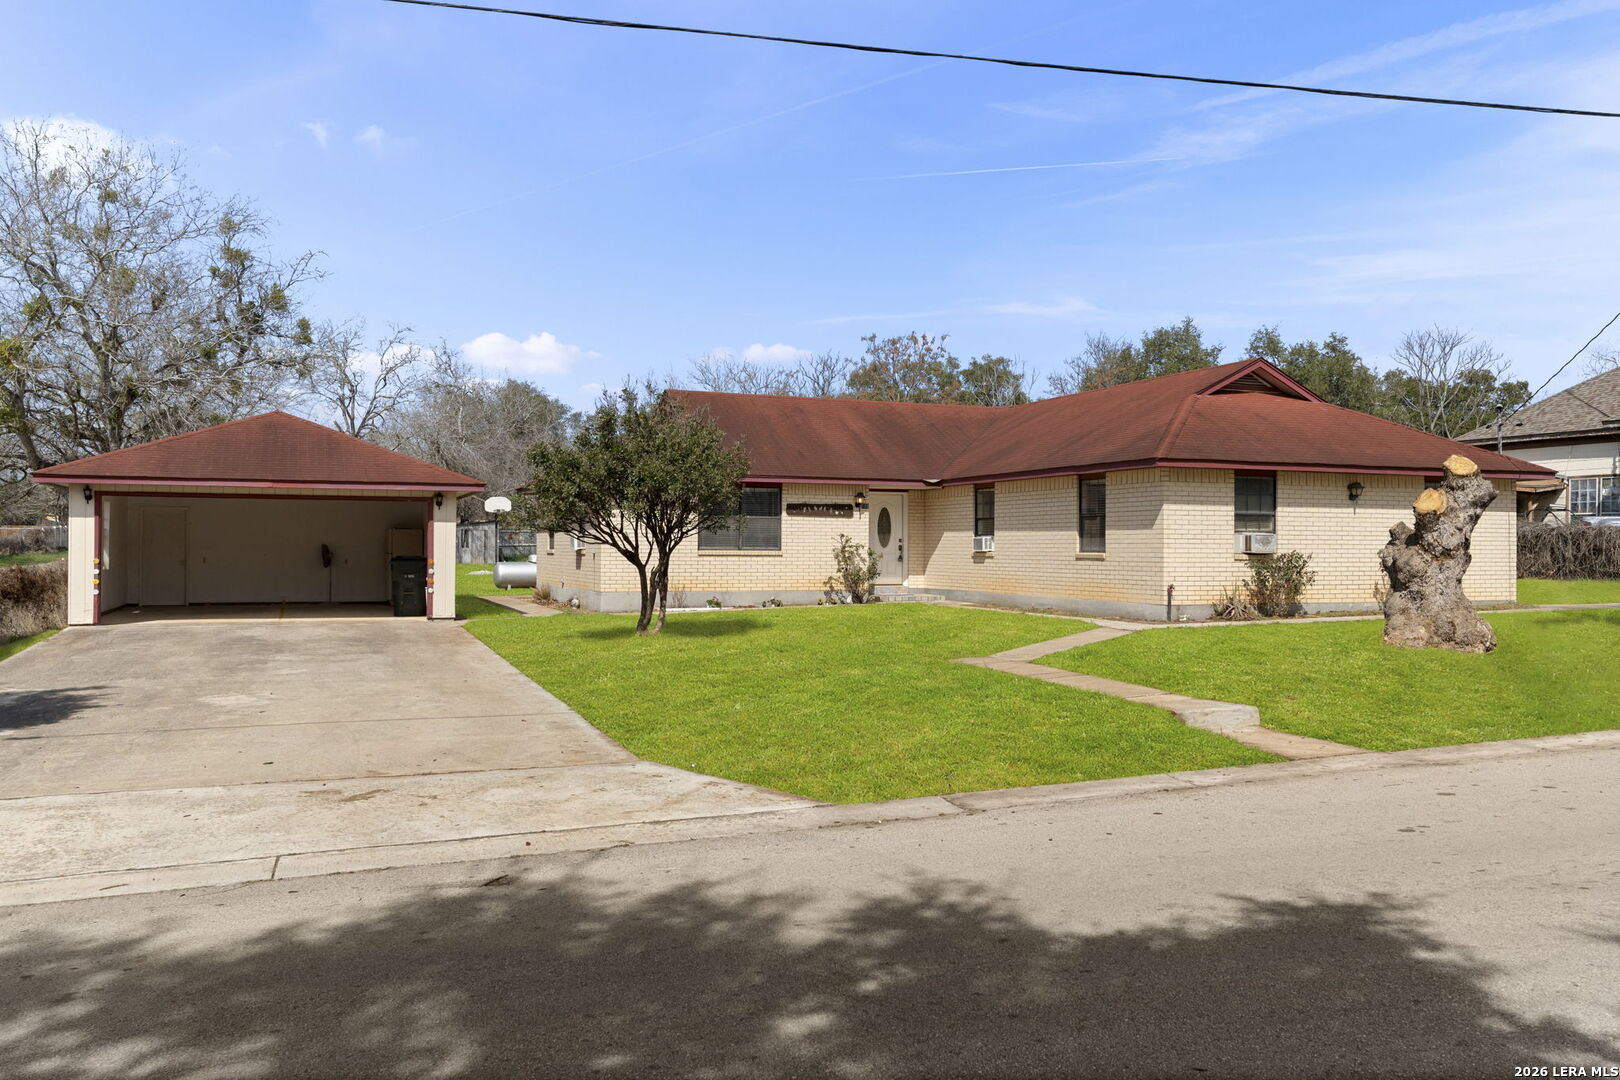

Photo 1 of 22
$275,000
4 bd · 2 ba · 1,855 sq ft · 0.52 ac
$148 per sq ft
Welcome to this 4 bedroom, 2 bath one-owner home situated on a 1/2 acre, offering space, potential, and value! The primary bedroom features two closets, providing ample storage. Built with four sides brick construction for durability and classic curb appeal, this property also includes a detached 2-car garage with two additional storage areas-perfect for tools, hobbies, or extra space. The side driveway adds convenience and extra parking options. With a little love, this home will truly shine again. P
Listed by Cecilia Romero · Coldwell Banker D'Ann Harper
Listing office: (210) 483-7070
Source: LERA MLS · MLS#: 2020094
- Last checked:
- Nov 9, 2026, 4:01 AM CST
- Last updated:
- Oct 10, 2026, 12:35 AM CDT
- Property type
- Single Family Detached
- County
- Wilson
- Year built
- 1991
- Days on market
- 11
- Listed
- Sep 29, 2026
Location and schools
- MLS area
- 2800
- Elementary school
- Stockdale
- Middle school
- Stockdale
- High school
- Stockdale
- School district
- Stockdale Isd
Reported taxes
- Reported annual tax
- $5,369 / year
- Tax year
- 2,025
- Taxed by multiple counties
- No
Associations
- Association membership
- None
- Association amenities
- None
Construction and systems
- Builder
- Unknown
- Foundation
- Slab
- Roof
- Composition
- Heating
- None
- Heating fuel
- Propane Owned
- Cooling
- 3+ Window/Wall
- Construction
- Pre-Owned
- Architectural style
- One Story
- Area source
- Appsl Dist
- Energy efficiency
- Ceiling Fans
Exterior
- Private pool
- No
- Exterior features
- Chain Link Fence · Double Pane Windows · Mature Trees
- Exterior construction
- Brick · 4 Sides Masonry
- Lot features
- Level
- Pool features
- None
Utility providers
- Gas provider
- City
- Electricity provider
- Felps
- Waste provider
- City
- Water provider
- City
- Sewer provider
- City
Interior
- Flooring
- Carpeting · Ceramic Tile · Vinyl
- Included features
- Ceiling Fans · Chandelier · Washer Connection · Dryer Connection · Microwave Oven · Stove/Range · Gas Cooking · Gas Water Heater · Solid Counter Tops
- Interior features
- One Living Area · Liv/Din Combo · Utility Room Inside · Skylights · Walk in Closets
- Primary bedroom
- DownStairs · Walk-In Closet · Multi-Closets
- Window features
- Some Remain
- Levels
- One
Land and utilities
- Water and sewer
- Water System
Rooms
Living room
20' x 18'
Kitchen
11' x 11'
Dining room
17' x 11'
Utility room
11' x 5'
Primary bedroom
16' x 13'
Bedroom 2
12' x 10'
Bedroom 3
10' x 12'
Bedroom 4
12' x 10'
Bathroom
Level: Main Level
8' x 6'
Bathroom
Level: Main Level
8' x 6'
Reported asking prices
- Current
- $275,000
- Original
- $275,000
Location
Map locations are approximate. Verify the property location before visiting.
Open address in Google Maps