
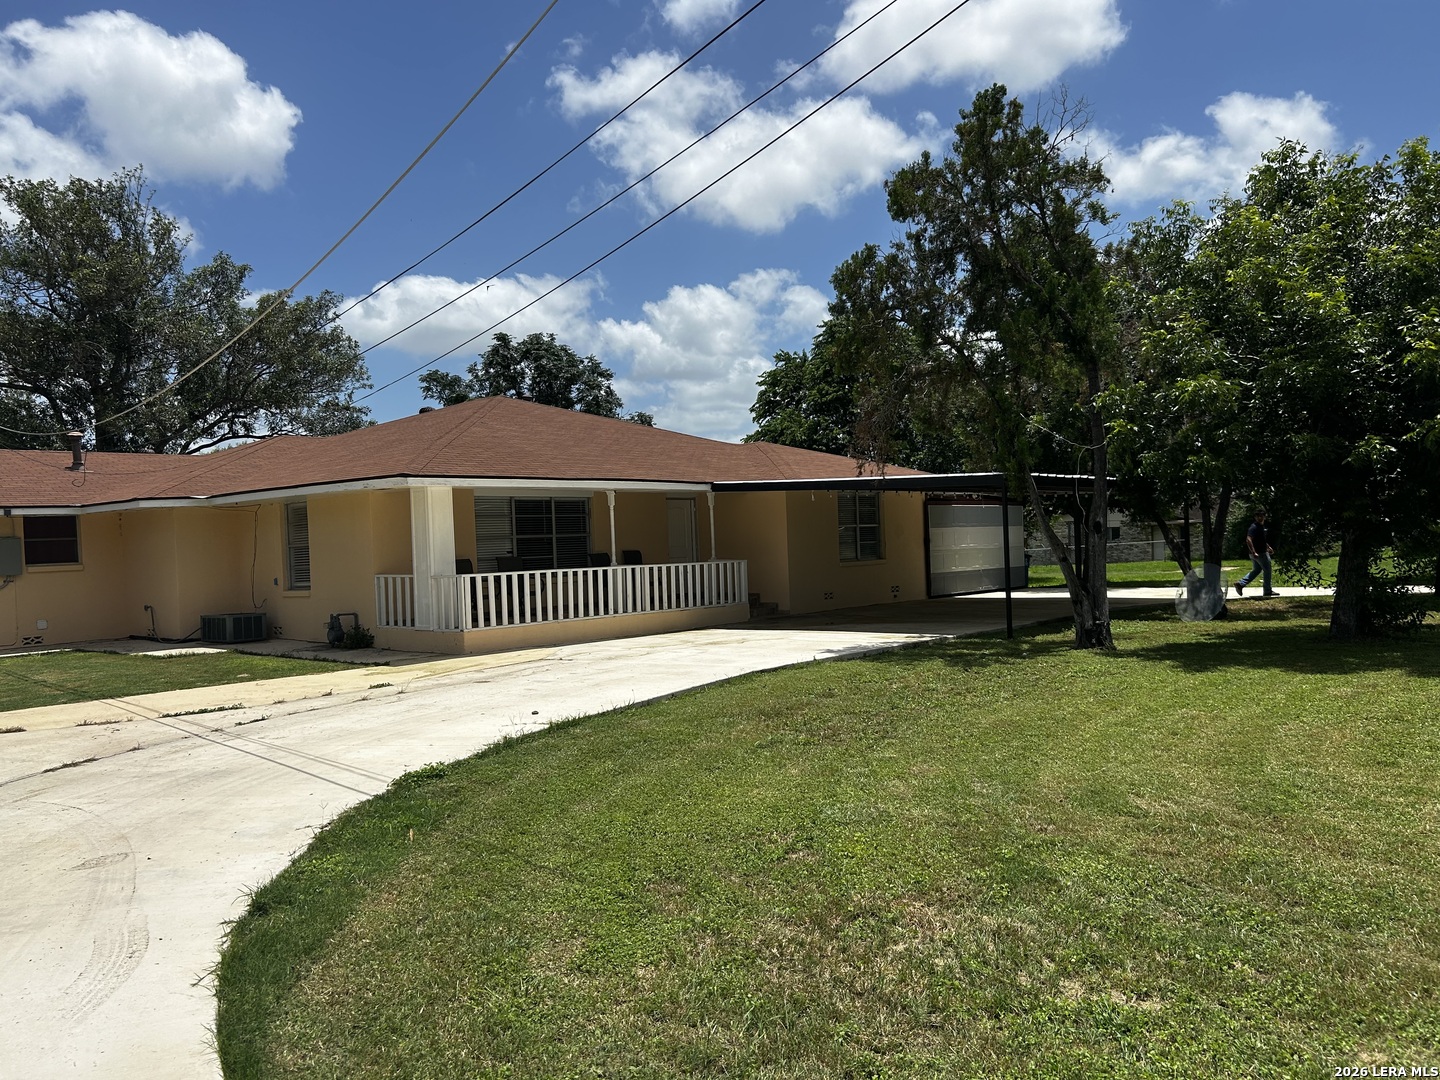

Photo 1 of 24
$479,583
4 bd · 2 ba · 2,879 sq ft · 2.09 ac
$167 per sq ft
Two Kitchens, Five Bedrooms, and 2.2 Acres in China Grove. Discover space and a flexible layout at 3660 Oma Dr in China Grove. Situated on approximately 2.2 acres, this brick home features five bedrooms, three full bathrooms, two kitchens, and two living areas. Built in 1960, the home offers a distinctive floor plan with living spaces in separate portions of the residence. A shared bathroom connects two bedrooms, adding convenience to the layout. The expansive lot provides open outdoor space to complement the home's interior. With its acreage, two kitchens, and multiple living areas, this property offers a unique combination of features in China Grove.
Listed by Hector Hernandez · eXp Realty
Listing office: (888) 519-7431
Source: LERA MLS · MLS#: 2019957
- Last checked:
- Nov 9, 2026, 4:01 AM CST
- Last updated:
- Oct 10, 2026, 12:34 AM CDT
- Property type
- Single Family Detached
- County
- Bexar
- Year built
- 1960
- Days on market
- 11
- Listed
- Sep 29, 2026
Location and schools
- MLS area
- 2001
- Middle school
- East Central
- High school
- East Central
- School district
- East Central I.S.D
Reported taxes
- Reported annual tax
- $6,330 / year
- Tax year
- 2,025
- Taxed by multiple counties
- No
Associations
- Association membership
- None
- Association amenities
- None
Construction and systems
- Builder
- Unknown
- Roof
- Composition
- Heating
- Heat Pump
- Heating fuel
- Electric
- Cooling
- One Central
- Construction
- Pre-Owned
- Architectural style
- One Story
- Area source
- Appsl Dist
Exterior
- Private pool
- No
- Exterior features
- Covered Patio · Deck/Balcony · Mature Trees
- Exterior construction
- 3 Sides Masonry
- Lot features
- Bluff View
- Pool features
- None
Land and utilities
- Reported lot dimensions
- Oversized
- Water and sewer
- Water System · Septic · Aerobic Septic
Interior
- Flooring
- Laminate
- Included features
- Chandelier · Washer Connection · Dryer Connection · Self-Cleaning Oven · Stove/Range · Disposal · Ice Maker Connection · Smoke Alarm · Gas Water Heater · City Garbage service
- Interior features
- Two Living Area · Liv/Din Combo · Two Eating Areas · Utility Room Inside · Secondary Bedroom Down · 1st Floor Lvl/No Steps · Open Floor Plan · All Bedrooms Downstairs · Laundry in Closet · Laundry Main Level · Laundry Room
- Primary bathroom
- Tub/Shower Separate
- Primary bedroom
- DownStairs · Walk-In Closet · Ceiling Fan · Full Bath
- Window features
- None Remain
- Levels
- One
Rooms
Living room
21' x 13'
Family room
18' x 13'
Kitchen
11' x 9'
Breakfast room
11' x 8'
Dining room
7' x 9'
Entry
11' x 4'
Utility room
9' x 7'
Primary bedroom
16' x 14'
Primary bathroom
12' x 8'
Bedroom 2
16' x 14'
Bedroom 3
16' x 14'
Bedroom 4
14' x 12'
Patio
Level: Main Level
18' x 8'
Reported asking prices
- Current
- $479,583
- Original
- $479,583
Location
Map locations are approximate. Verify the property location before visiting.
Open address in Google Maps