
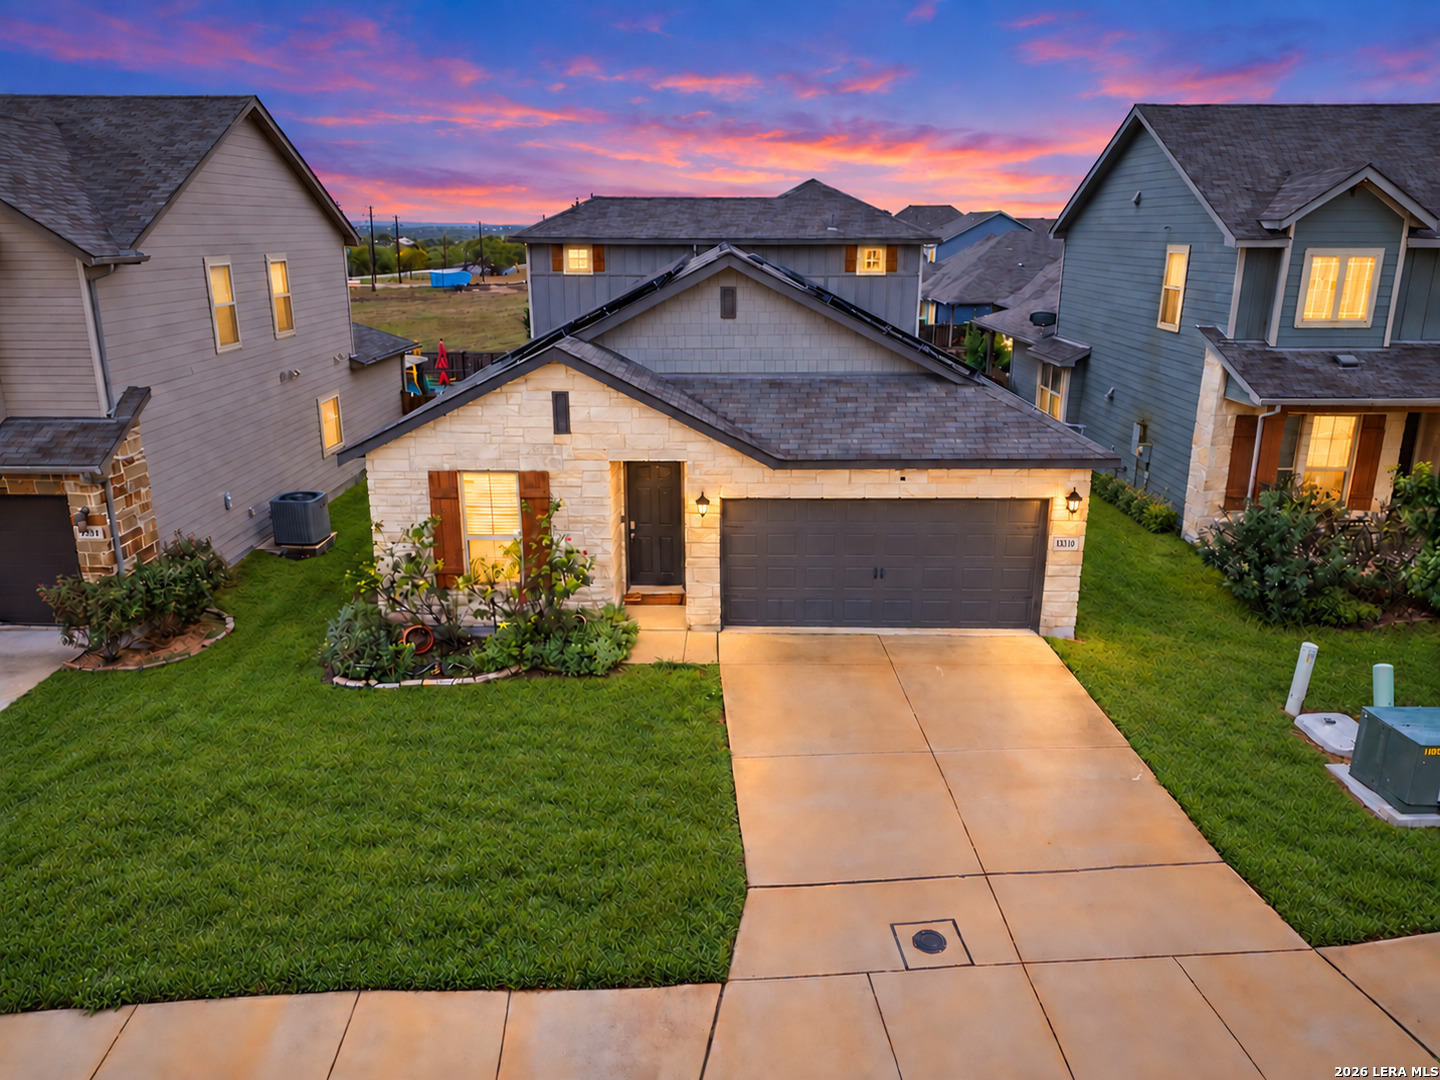

Photo 1 of 33
$335,000
4 bd · 3 ba · 2,511 sq ft · 0.147 ac
$133 per sq ft
OPEN HOUSE 10/17 11am-2pm VA ASSUMABLE RATE @ 2.75% with qualifying!!! Listed below county appraised value. Welcome home to 13310 Antelope Run in Saint Hedwig. This 4-bedroom, 3-full-bath home offers over 2,500 square feet with an open layout. The island kitchen has gas cooking, subway tile backsplash, abundant cabinet space, granite counters, and all appliances included. The formal dining room features beautiful accent walls and adjustable modern industrial lighting. The downstairs primary suite is joined by two additional bedrooms and a pocket study, while the upstairs bedroom, full bath, and second living area offer flexible space for guests, work, or recreation. Thoughtful features include solar panels to help save on energy costs, spray foam insulation, a built-in wall pest control system, water softener filtration, two-inch white Capri blinds, Vivint security, and an indoor utility room with custom cabinets/shelving and washer/dryer included. The garage has a Wi-Fi-enabled door and a 220-volt EV charging outlet. This homes backyard has a covered patio with gas line for easy outdoor kitchen/grill setup, and storage shed with solar power. The Asher Place community is located near Randolph AFB, Ft Sam Houston, SAMMC, and is a 20min drive to downtown San Antonio. Minutes away, new HEB grocery and additional retail to be finished this year. Another specialty of the neighborhood is the private park that sits on a hill that is one of the highest points for the area which gives incredible views for New Year and 4th of July fireworks. There is a covered picnic area with restrooms, jogging trail, playground, grills, and a resort style pool. The community feeds to award winning schools (SCUCISD). NO CITY TAXES.
Listed by Sean Blanchard · Becker Properties, LLC
Listing office: (210) 920-2727
Source: LERA MLS · MLS#: 2021823
- Last checked:
- Nov 9, 2026, 4:01 AM CST
- Last updated:
- Oct 18, 2026, 12:31 AM CDT
- Property type
- Single Family Detached
- County
- Bexar
- Year built
- 2019
- Days on market
- 11
- Listed
- Oct 7, 2026
Location and schools
- MLS area
- 2001
- Elementary school
- Rose Garden
- Middle school
- Corbett
- High school
- Clemens
- School district
- Schertz-Cibolo-Universal City ISD
Reported taxes
- Reported annual tax
- $7,379 / year
- Tax year
- 2,025
- Taxed by multiple counties
- No
Associations
- Association 1 name
- ASHER PLACE HOA
- Association 1 fee
- $135
- Association 1 fee frequency
- Quarterly
- Association membership
- Mandatory
- Association amenities
- Pool · Park/Playground · Jogging Trails · BBQ/Grill · Other - See Remarks
Construction and systems
- Builder
- Meritage
- Foundation
- Slab
- Roof
- Composition
- Heating
- Central · Heat Pump
- Heating fuel
- Electric
- Cooling
- One Central · Heat Pump
- Construction
- Pre-Owned
- Architectural style
- Two Story
- Area source
- Appsl Dist
- Energy efficiency
- 13-15 SEER AX · Programmable Thermostat · Energy Star Appliances · Low E Windows · Foam Insulation · Ceiling Fans
- Green features
- Solar Electric System · Drought Tolerant Plants · Low Flow Commode · Mechanical Fresh Air · Solar Panels
Exterior
- Private pool
- No
- Exterior features
- Patio Slab · Covered Patio · Gas Grill · Privacy Fence · Double Pane Windows · Solar Screens · Storage Building/Shed
- Exterior construction
- 4 Sides Masonry · Stone/Rock · Wood · Cement Fiber
- Pool features
- None
Utility providers
- Gas provider
- CPS
- Electricity provider
- CPS
- Waste provider
- PRIVATE
- Water provider
- GREENVLY SUD
- Sewer provider
- GREENVLY SUD
Interior
- Flooring
- Carpeting · Ceramic Tile · Vinyl
- Included features
- Ceiling Fans · Washer Connection · Dryer Connection · Washer · Dryer · Built-In Oven · Self-Cleaning Oven · Microwave Oven · Stove/Range · Gas Cooking · Refrigerator · Disposal · Dishwasher · Ice Maker Connection · Water Softener (owned) · Vent Fan · Smoke Alarm · Pre-Wired for Security · Electric Water Heater · Garage Door Opener · In Wall Pest Control · Plumb for Water Softener · Solid Counter Tops · Private Garbage Service
- Interior features
- Two Living Area · Separate Dining Room · Island Kitchen · Loft · Utility Room Inside · High Ceilings · Open Floor Plan · Cable TV Available · High Speed Internet · Laundry Main Level · Laundry Room · Walk in Closets
- Primary bathroom
- Tub/Shower Separate · Double Vanity · Garden Tub
- Primary bedroom
- DownStairs
- Window features
- All Remain
- Levels
- Two
Land and utilities
- Water and sewer
- Sewer System · Other
Rooms
Living room
19' x 15'
Kitchen
16' x 10'
Breakfast room
10' x 9'
Dining room
11' x 14'
Utility room
6' x 6'
Primary bedroom
14' x 16'
Primary bathroom
9' x 11'
Bedroom 2
12' x 10'
Bedroom 3
11' x 12'
Bedroom 4
12' x 10'
Loft
Level: 2nd Level
13' x 18'
Reported asking prices
- Current
- $335,000
- Original
- $335,000
Location
Map locations are approximate. Verify the property location before visiting.
Open address in Google Maps