
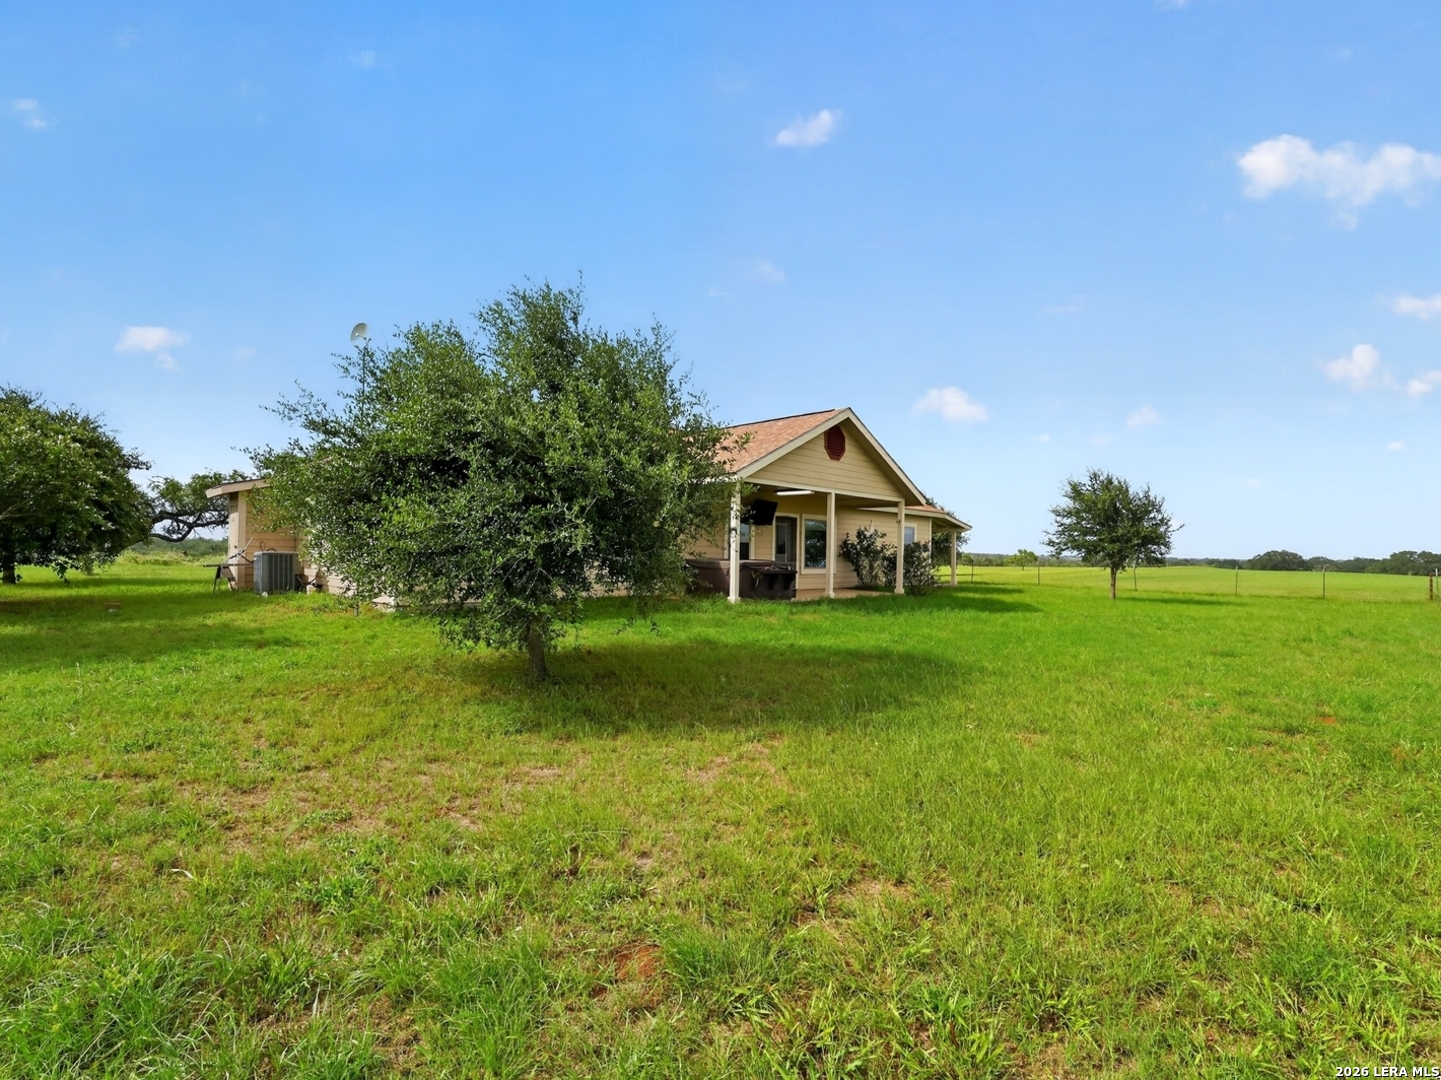

Photo 1 of 6
$265,000
3 bd · 2 ba · 1,792 sq ft · 1 ac
$148 per sq ft
Situated on nearly an acre, this well-maintained 3-bedroom, 2-bath home offers a spacious and functional layout with the added benefit of peaceful country living. Built just 10 years ago, the home features a dedicated office, open-concept living spaces, and an abundance of natural light. The spacious kitchen comes equipped with all appliances and features a large center island that doubles as a breakfast bar, providing plenty of space for everyday meals and entertaining. Outside, the generous lot offers ample room to enjoy the outdoors and the flexibility to make the property your own. With modern conveniences, plenty of space, and a peaceful setting, this home is ready for its next owner. Schedule your private showing today!
Listed by Teresa Zepeda · Real Broker, LLC
Listing office: (855) 450-0442
Source: LERA MLS · MLS#: 2023042
- Last checked:
- Nov 9, 2026, 4:01 AM CST
- Last updated:
- Oct 22, 2026, 1:31 PM CDT
- Property type
- Single Family Detached
- County
- Wilson
- Year built
- 2016
- Days on market
- 10
- Listed
- Oct 12, 2026
Location and schools
- MLS area
- 2800
- Elementary school
- Stockdale
- Middle school
- Stockdale
- High school
- Stockdale
- School district
- Stockdale Isd
Reported taxes
- Reported annual tax
- $3,693 / year
- Tax year
- 2,026
- Taxed by multiple counties
- No
Associations
- Association membership
- None
- Association amenities
- None
Construction and systems
- Builder
- unknown
- Foundation
- Slab
- Roof
- Composition
- Heating
- Central
- Heating fuel
- Electric
- Cooling
- One Central
- Construction
- Pre-Owned
- Architectural style
- One Story · Traditional
- Area source
- Bldr Plans
Exterior
- Private pool
- No
- Exterior construction
- Siding · Cement Fiber
- Pool features
- None
Interior
- Flooring
- Stained Concrete
- Included features
- Ceiling Fans · Washer Connection · Dryer Connection · Self-Cleaning Oven
- Interior features
- One Living Area · Liv/Din Combo · Island Kitchen
- Primary bathroom
- Shower Only
- Primary bedroom
- Sitting Room · Walk-In Closet
- Window features
- None Remain
- Levels
- One
Land and utilities
- Water and sewer
- Private Well · Septic
Rooms
Living room
15' x 15'
Kitchen
14' x 15'
Primary bedroom
12' x 12'
Primary bathroom
7' x 7'
Bedroom 2
10' x 10'
Bedroom 3
10' x 10'
Reported asking prices
- Current
- $265,000
- Original
- $265,000
Location
Map locations are approximate. Verify the property location before visiting.
Open address in Google Maps