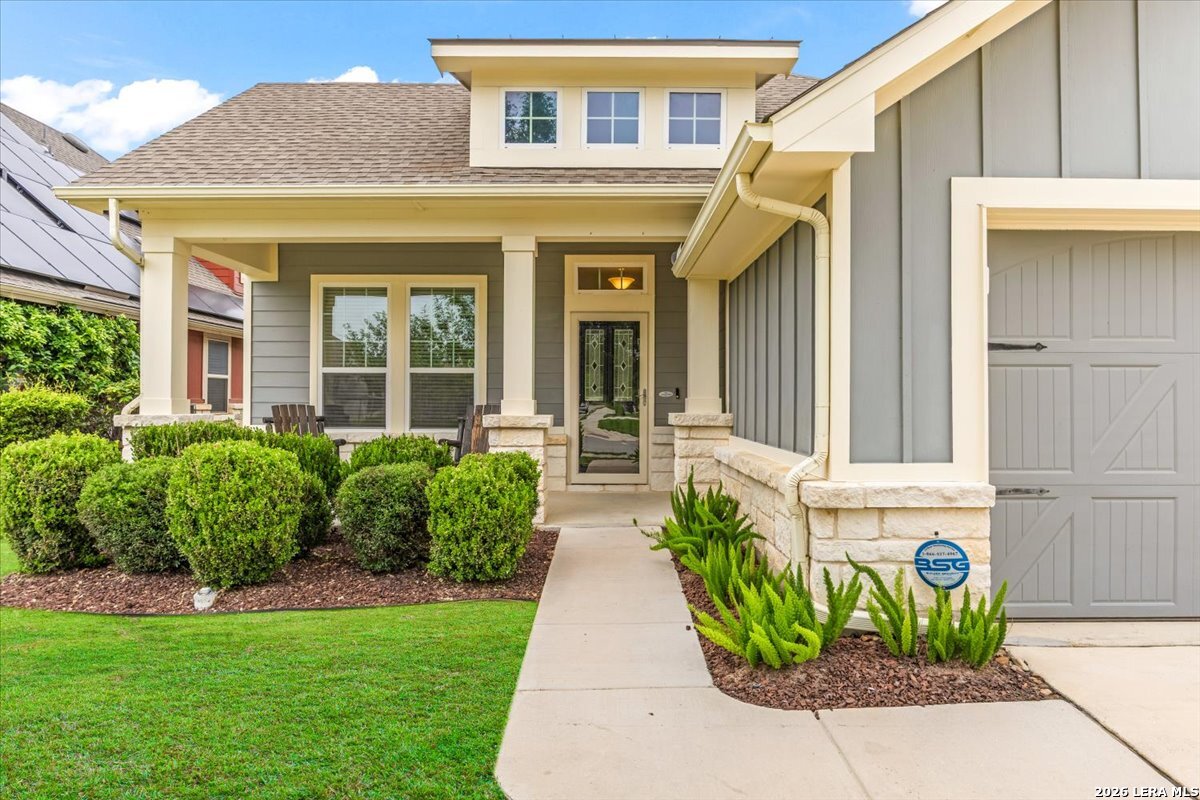

Photo 1 of 59
$399,999
4 bd · 3 ba · 2,611 sq ft · 0.153 ac
$153 per sq ft
Discover this stunning 4-bedroom, 3-bath, one-and-a-half-story home just minutes from JBSA-Randolph in the highly sought-after master-planned community of The Crossvine. Designed with an open-concept layout, this home features a beautifully appointed island kitchen with granite countertops, upgraded cabinetry, subway tile backsplash, gas cooking, stainless steel appliances, upgraded hardware, and a breakfast bar perfect for entertaining. The split primary suite is conveniently located downstairs and offe
Listed by Kristen Schramme · Keller Williams Legacy
Listing office: (210) 482-3200
Source: LERA MLS · MLS#: 2029171
- Last checked:
- Nov 9, 2026, 4:01 AM CST
- Last updated:
- Nov 8, 2026, 3:30 PM CST
- Property type
- Single Family Detached
- County
- Bexar
- Year built
- 2017
- Days on market
- 1
- Listed
- Nov 8, 2026
Location and schools
- MLS area
- 1700
- Elementary school
- Rose Garden
- Middle school
- Corbett
- High school
- Clemens
- School district
- Schertz-Cibolo-Universal City ISD
Reported taxes
- Reported annual tax
- $3,265 / year
- Tax year
- 2,025
- Taxed by multiple counties
- No
Associations
- Association 1 name
- THE CROSSVINE MASTER COMMUNITY, INC.
- Association 1 fee
- $293
- Association 1 fee frequency
- Quarterly
- Association membership
- Mandatory
- Association amenities
- Pool · Clubhouse · Park/Playground · Jogging Trails · Bike Trails · BBQ/Grill · Basketball Court
Construction and systems
- Builder
- David Weekley
- Foundation
- Slab
- Roof
- Composition
- Heating
- Central · 1 Unit
- Heating fuel
- Natural Gas
- Cooling
- One Central
- Construction
- Pre-Owned
- Accessibility
- First Floor Bath · Full Bath/Bed on 1st Flr · First Floor Bedroom
- Architectural style
- Two Story
- Area source
- Appsl Dist
- Energy efficiency
- Smart Electric Meter · 16+ SEER AC · 90% Efficient Furnace · High Efficiency Water Heater · Ceiling Fans
- Green features
- Low Flow Commode · Rain/Freeze Sensors
- Green certification
- Energy Star Certified
Exterior
- Private pool
- No
- Exterior features
- Patio Slab · Covered Patio · Privacy Fence · Sprinkler System · Double Pane Windows · Storage Building/Shed · Has Gutters
- Exterior construction
- 4 Sides Masonry · Stone/Rock · Cement Fiber
- Lot features
- Level
- Pool features
- None
Utility providers
- Gas provider
- CPS
- Electricity provider
- CPS
- Waste provider
- SCHERTZ
- Water provider
- SCHERTZ
- Sewer provider
- SCHERTZ
Interior
- Flooring
- Carpeting · Ceramic Tile · Laminate
- Included features
- Ceiling Fans · Chandelier · Washer Connection · Dryer Connection · Microwave Oven · Stove/Range · Gas Cooking · Disposal · Dishwasher · Smoke Alarm · Pre-Wired for Security · Gas Water Heater · Garage Door Opener · Plumb for Water Softener · Solid Counter Tops · Carbon Monoxide Detector
- Interior features
- Two Living Area · Liv/Din Combo · Eat-In Kitchen · Island Kitchen · Breakfast Bar · Study/Library · Game Room · Media Room · Utility Room Inside · Secondary Bedroom Down · 1st Floor Lvl/No Steps · High Ceilings · Open Floor Plan · Cable TV Available · Laundry Main Level · Laundry Lower Level · Laundry Room · Walk in Closets
- Primary bathroom
- Tub/Shower Separate · Double Vanity · Garden Tub
- Primary bedroom
- DownStairs · Walk-In Closet · Ceiling Fan · Full Bath
- Window features
- None Remain
- Levels
- Two
Land and utilities
- Water and sewer
- Water System · Sewer System
Rooms
Living room
15' x 16'
Kitchen
9' x 16'
Dining room
16' x 11'
Entry
6' x 10'
Utility room
7' x 7'
Study or office
11' x 11'
Primary bedroom
14' x 17'
Primary bathroom
10' x 10'
Bedroom 2
10' x 15'
Bedroom 3
12' x 14'
Bedroom 4
14' x 12'
Bonus Room
Level: 2nd Level
24' x 19'
Reported asking prices
- Current
- $399,999
- Original
- $399,999
Location
Map locations are approximate. Verify the property location before visiting.
Open address in Google Maps