
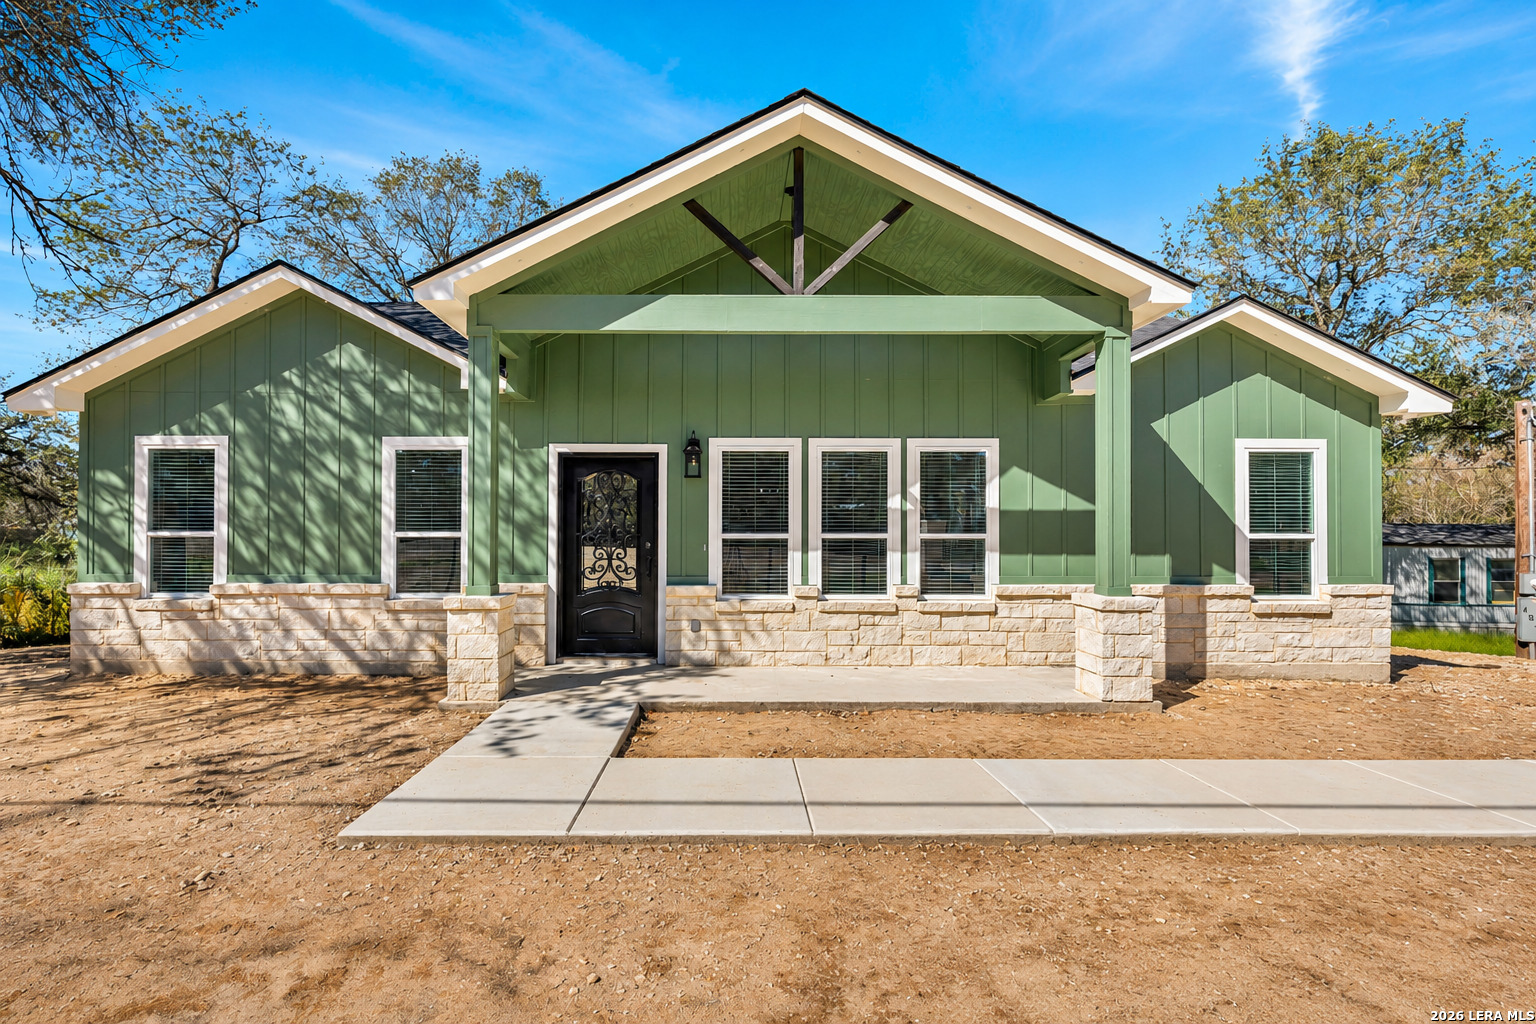

Photo 1 of 37
$399,999
4 bd · 3 ba · 1,820 sq ft · 0.54 ac
$220 per sq ft
Welcome to luxury living by ANLYZ Custom Homes! Situated on a spacious half-acre lot with NO HOA, this stunning new construction home offers 4 bedrooms, 3 full bathrooms, and exceptional craftsmanship throughout. From the moment you arrive, you'll appreciate the home's distinctive architecture and striking custom steel entry door imported from Mexico. Step inside and discover soaring 10-foot tray ceilings, an oversized ceiling fan, elegant polished tile flooring throughout, and ANLYZ Custom Homes' signature entertainment niche featuring integrated LED lighting. The beautifully designed kitchen is the heart of the home, showcasing rich custom wood cabinetry with soft-close features and glass-front accents, granite countertops, a farmhouse sink with a convenient cutting board, and a pot filler for added functionality. Every detail combines style with everyday convenience. Retreat to the spacious primary suite, featuring a luxurious ensuite bathroom with a walk-in shower and separate soaking tub, creating the perfect place to unwind. Beyond its beautiful finishes, this home was built with comfort and efficiency in mind, featuring spray foam insulation to help improve energy performance and maintain comfortable indoor temperatures year-round. Schedule your private showing today and experience the ANLYZ Custom Homes difference!
Listed by Jose Ramirez Garcia · SERHANT
Listing office: (281) 768-8265
Source: LERA MLS · MLS#: 2028672
- Last checked:
- Nov 9, 2026, 4:01 AM CST
- Last updated:
- Nov 5, 2026, 8:01 PM CST
- Property type
- Single Family Detached
- County
- Bexar
- Year built
- 2026
- Days on market
- 1
- Listed
- Nov 5, 2026
Location and schools
- MLS area
- 2003
- Elementary school
- Call District
- Middle school
- Call District
- High school
- Call District
- School district
- South Side I.S.D
Reported taxes
- Reported annual tax
- $1,593 / year
- Tax year
- 2,025
- Taxed by multiple counties
- No
Associations
- Association membership
- None
- Association amenities
- Park/Playground
Construction and systems
- Builder
- ANLYZ Custom Homes
- Foundation
- Slab
- Roof
- Composition
- Heating
- Central
- Heating fuel
- Electric
- Cooling
- One Central
- Construction
- New
- Architectural style
- One Story · Craftsman
- Area source
- Bldr Plans
- Energy efficiency
- Programmable Thermostat · Foam Insulation · Ceiling Fans
Exterior
- Private pool
- No
- Exterior features
- Covered Patio · Partial Fence · Mature Trees
- Exterior construction
- Stone/Rock · Cement Fiber
- Lot features
- 1/4 - 1/2 Acre
- Pool features
- None
Utility providers
- Gas provider
- CPS
- Electricity provider
- CPS
- Water provider
- SAWS
Interior
- Flooring
- Ceramic Tile
- Included features
- Ceiling Fans · Washer Connection · Dryer Connection · Stove/Range · Smoke Alarm · Electric Water Heater · Custom Cabinets
- Interior features
- One Living Area · Liv/Din Combo · Island Kitchen · Study/Library · Utility Room Inside · High Ceilings · Open Floor Plan · Laundry Main Level · Laundry Room · Walk in Closets · Attic - Pull Down Stairs
- Primary bathroom
- Tub/Shower Separate · Double Vanity · Garden Tub
- Primary bedroom
- DownStairs · Walk-In Closet · Ceiling Fan · Full Bath
- Window features
- None Remain
- Levels
- One
Land and utilities
- Water and sewer
- Septic · City
Rooms
Living room
15' x 11'
Kitchen
14' x 14'
Primary bedroom
16' x 14'
Primary bathroom
10' x 12'
Bedroom 2
10' x 12'
Bedroom 3
12' x 10'
Bedroom 4
10' x 12'
Reported asking prices
- Current
- $399,999
- Original
- $399,999
Location
Map locations are approximate. Verify the property location before visiting.
Open address in Google Maps