

Photo 1 of 49
$560,000
3 bd · 2 ba · 2,216 sq ft · 2 ac
$253 per sq ft
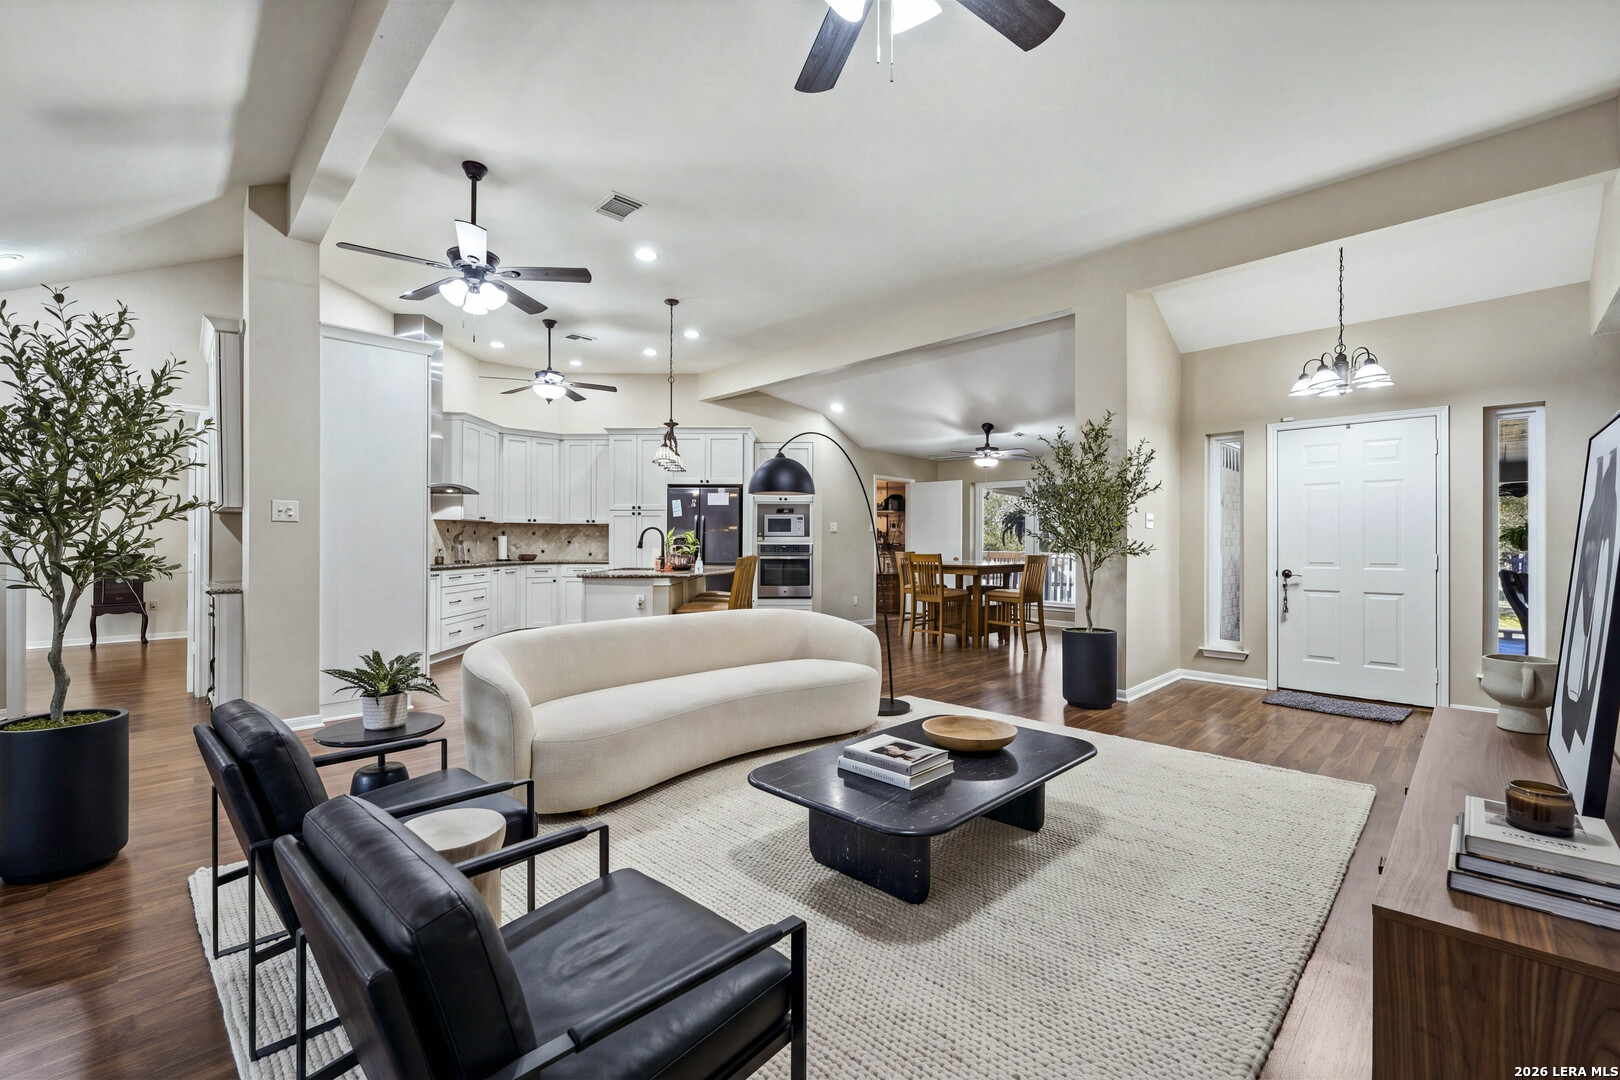
Welcome to a property where there's just as much to love outside as there is inside. Set on a spacious 2-acre corner lot, this approximately 2,216-square-foot home offers 3 bedrooms, 2 bathrooms, a flexible bonus room, an in-ground pool and hot tub, separate pool house, covered RV parking, and multiple outdoor living spaces. With mature trees, a large front yard, and plenty of room to spread out, this property offers the space and features to enjoy everyday living, entertaining, and the outdoors. Start your mornings on the large covered front porch with a cup of coffee and plenty of room to slow down and enjoy the peaceful setting. Out back, the property is ready for entertaining with two patio areas, a 9,000-gallon in-ground pool with lighting, an attached hot tub, and a separate pool house complete with a full bathroom, kitchen with propane stove, water heater, and washer and dryer hookups. From summer pool days and weekend cookouts to family gatherings and quiet evenings at home, this property gives you plenty of space to enjoy it all. An in-ground 125-gallon propane tank adds even more functionality, supplying the pool house stove and water heater, pool and hot tub heater, and a convenient grill connection. Need room for an RV, recreational vehicles, trailers, or extra parking? A separately fenced and gated covered RV and recreational parking area features its own electric meter, electricity, and lighting. Two additional parking areas provide even more space, including covered parking, while an electric drive-through gate near the home adds convenience. Inside, the home features an updated kitchen, updated primary bathroom, and an open-concept kitchen and living area that makes gathering and entertaining easy. In addition to the three bedrooms, there is a versatile flex room with a closet located at the doorway, offering options for a home office, hobby room, guest space, or potential fourth bedroom. An enclosed sunroom provides even more flexible living space, while the large utility room offers plenty of everyday functionality. The property continues to offer thoughtful features throughout the grounds, including a 12-zone sprinkler system, two storage sheds, a concrete dog kennel, a large front yard, mature trees, and easy-to-maintain landscaping. Best of all, the 2-acre corner lot still offers plenty of room to dream. Whether you want more outdoor living space, room for hobbies and recreation, additional improvements, or simply more space to enjoy, there is room to make this property fit your lifestyle. If you've been searching for a home on acreage with a pool and hot tub, separate pool house, covered RV parking, flexible living space, multiple outdoor entertaining areas, updated interior spaces, and room to spread out, this property brings it all together. Come see just how much there is to enjoy - inside and out!
Listed by Lauren Hardeman · Legacy Broker Group
Listing office: (830) 446-3378
Source: LERA MLS · MLS#: 2023799
- Last checked:
- Nov 9, 2026, 4:01 AM CST
- Last updated:
- Nov 5, 2026, 2:30 PM CST
- Property type
- Single Family Detached
- County
- Wilson
- Year built
- 1996
- Days on market
- 21
- Listed
- Oct 15, 2026
Location and schools
- MLS area
- 2800
- Elementary school
- North
- Middle school
- Floresville
- High school
- Floresville
- School district
- Floresville Isd
Reported taxes
- Reported annual tax
- $6,019 / year
- Tax year
- 2,025
- Taxed by multiple counties
- No
Associations
- Association 1 name
- WOPOA
- Association 1 fee
- $73
- Association 1 fee frequency
- Annually
- Association membership
- Mandatory
- Association amenities
- None
Construction and systems
- Builder
- UNKNOWN
- Foundation
- Slab
- Roof
- Composition
- Heating
- Central
- Heating fuel
- Electric
- Cooling
- One Central
- Construction
- Pre-Owned
- Architectural style
- One Story
- Area source
- Appsl Dist
Exterior
- Private pool
- Yes
- Exterior features
- Covered Patio · Deck/Balcony · Chain Link Fence · Sprinkler System · Double Pane Windows · Dog Run Kennel · Screened Porch · Other - See Remarks
- Exterior construction
- Brick
- Lot features
- 2 - 5 Acres
- Pool features
- In Ground Pool
Utility providers
- Electricity provider
- FELPS
- Water provider
- S&S
Interior
- Flooring
- Ceramic Tile · Linoleum · Laminate
- Included features
- Ceiling Fans · Washer Connection · Dryer Connection · Built-In Oven · Dishwasher · Smoke Alarm
- Interior features
- One Living Area · Liv/Din Combo · Eat-In Kitchen · Two Eating Areas · Island Kitchen · Walk-In Pantry · Study/Library · Utility Room Inside · 1st Floor Lvl/No Steps · Open Floor Plan · Laundry Main Level · Walk in Closets
- Primary bathroom
- Shower Only · Double Vanity
- Primary bedroom
- Walk-In Closet · Ceiling Fan · Full Bath
- Window features
- All Remain
- Levels
- One
Land and utilities
- Water and sewer
- Septic · Co-op Water
Rooms
Living room
23' x 21'
Kitchen
15' x 16'
Dining room
17' x 12'
Study or office
17' x 13'
Primary bedroom
13' x 14'
Primary bathroom
12' x 7'
Bedroom 2
12' x 11'
Bedroom 3
11' x 11'
Bathroom 2
Level: Main Level
5' x 12'
Covered Patio
Level: Main Level
36' x 18'
Reported asking prices
- Current
- $560,000
- Original
- $560,000
Location
Map locations are approximate. Verify the property location before visiting.
Open address in Google Maps