
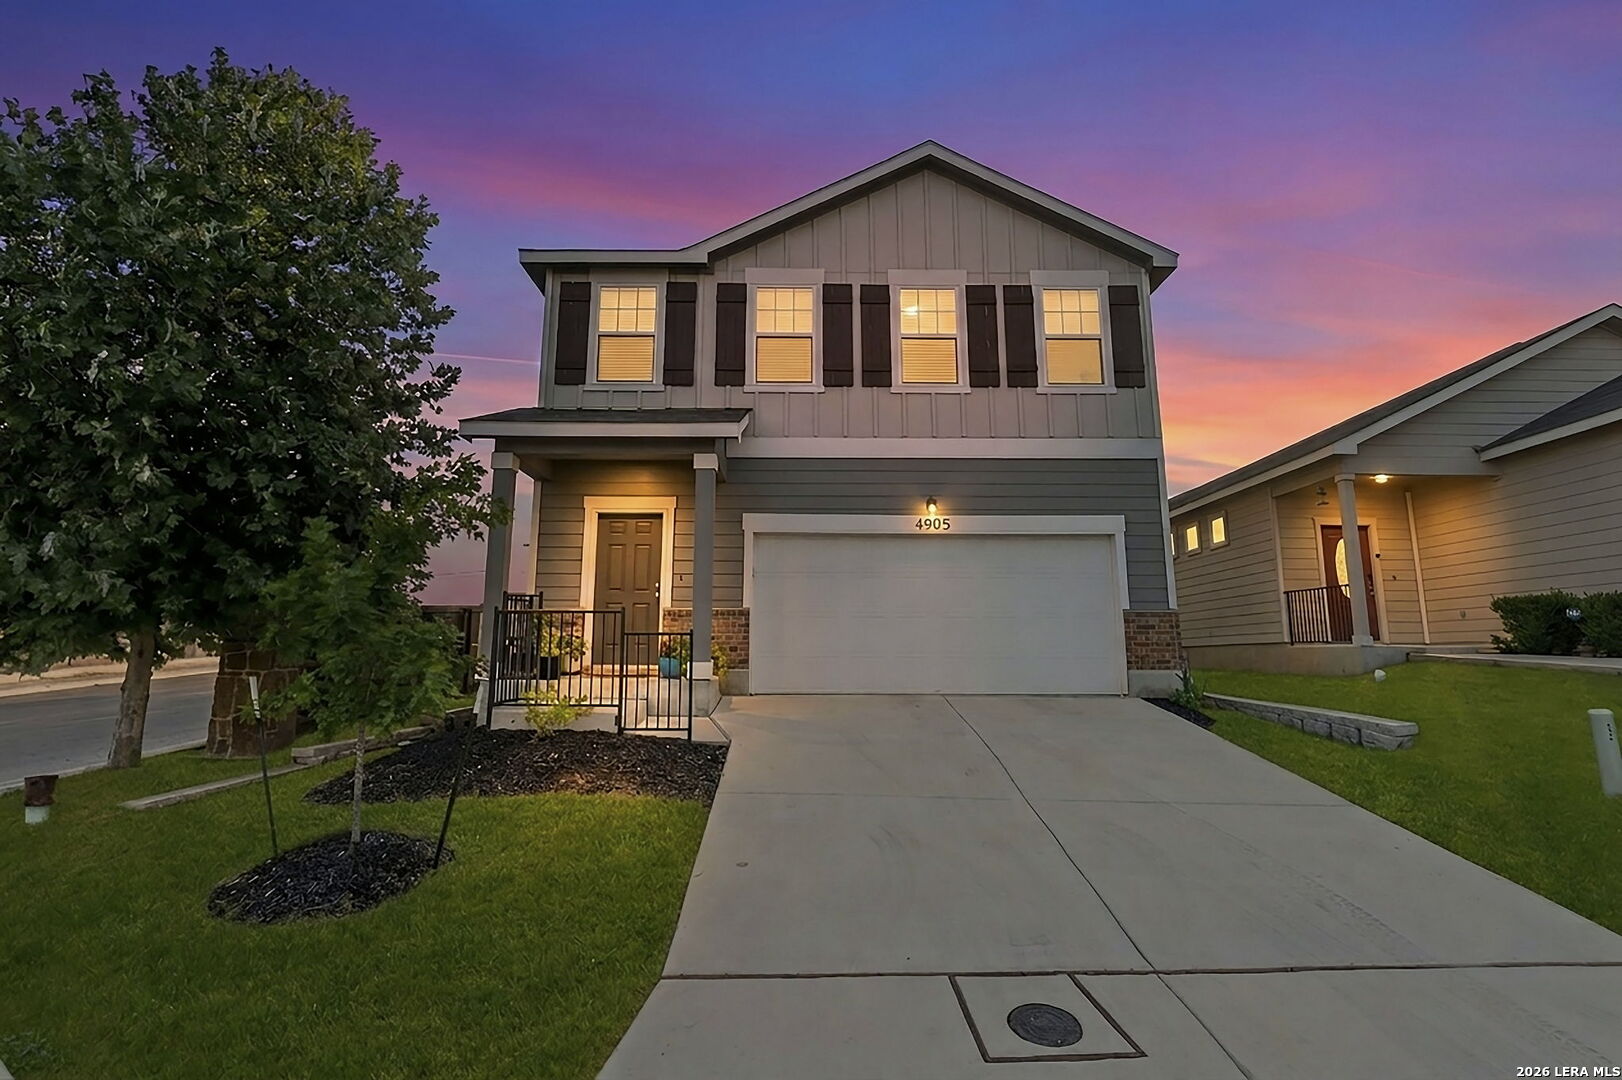

Photo 1 of 40
$279,000
3 bd · 2.5 ba · 1,828 sq ft · 0.098 ac
$153 per sq ft
WELCOME TO THIS BEAUTIFULLY MAINTAINED AND THOUGHTFULLY UPGRADED HOME IN HALLIES RANCH. OFFERING ONE OF THE LARGEST FLOOR PLANS IN THE COMMUNITY,THIS SPACIOUS TWO-STORY HOME COMBINES MODERN FINISHES,FLEXIBLE LIVING SPACES, AND EXCEPTIONAL VALU. THE WELL-DESIGNED LAYOUT FEATURES AN OPEN-CONCEPT FAMILY ROOM,KITCHEN,AND DINING AREA ON THE MAIN LEVEL,ALONG WITH A HALF BATH FOR GUESTS. UPSTAIRS YOU'LL FIND THREE GENEROUSLY SIZED BEDROOMS,TWO FULL BATHROOMS, AND A VERSATILE LOFT AREA FOR A GREAT SECOND LIVING OR FLEX SPACE. WONDERFUL TREX DECK OFF BACK DOOR FOR RELAXING! COME SEE THIS IMMACULATE HOME!
Listed by Kristi Hayes · Hayes Heritage Realty, LLC
Listing office: (830) 322-3020
Source: LERA MLS · MLS#: 2026341
- Last checked:
- Nov 9, 2026, 4:01 AM CST
- Last updated:
- Nov 6, 2026, 12:31 AM CST
- Property type
- Single Family Detached
- County
- Bexar
- Year built
- 2022
- Days on market
- 11
- Listed
- Oct 26, 2026
Location and schools
- MLS area
- 2001
- Elementary school
- Rose Garden
- Middle school
- Corbett
- High school
- Clemens
- School district
- Schertz-Cibolo-Universal City ISD
Reported taxes
- Reported annual tax
- $4,690 / year
- Tax year
- 2,025
- Taxed by multiple counties
- No
Associations
- Association 1 name
- HALLIES RANCH HOA
- Association 1 fee
- $90
- Association 1 fee frequency
- Quarterly
- Association membership
- Mandatory
- Association amenities
- Park/Playground
Construction and systems
- Builder
- STARLIGHT HOMES
- Foundation
- Slab
- Roof
- Composition
- Heating
- Central
- Heating fuel
- Natural Gas
- Cooling
- One Central
- Construction
- Pre-Owned
- Architectural style
- Two Story · Traditional
- Area source
- Appsl Dist
Exterior
- Private pool
- No
- Exterior features
- Deck/Balcony · Privacy Fence · Sprinkler System · Double Pane Windows
- Exterior construction
- Cement Fiber
- Pool features
- None
Utility providers
- Gas provider
- CPS
- Electricity provider
- CPS
- Waste provider
- MD SYSTEMS
- Water provider
- GREEN VALLEY
- Sewer provider
- CITY
Interior
- Flooring
- Carpeting · Laminate
- Included features
- Ceiling Fans · Washer Connection · Dryer Connection · Microwave Oven · Stove/Range · Gas Cooking · Refrigerator · Disposal · Dishwasher · Ice Maker Connection · Electric Water Heater · Garage Door Opener · Plumb for Water Softener · Solid Counter Tops · 2nd Floor Utility Room · City Garbage service
- Interior features
- Two Living Area · Liv/Din Combo · Eat-In Kitchen · Island Kitchen · Breakfast Bar · Utility Room Inside · All Bedrooms Upstairs · High Ceilings · Open Floor Plan · High Speed Internet · Laundry Upper Level · Laundry Room · Telephone · Walk in Closets
- Primary bathroom
- Shower Only
- Primary bedroom
- Upstairs · Walk-In Closet · Ceiling Fan · Full Bath
- Window features
- All Remain
- Levels
- Two
Land and utilities
- Water and sewer
- Water System
Rooms
Living room
13' x 18'
Family room
13' x 14'
Kitchen
14' x 9'
Dining room
14' x 12'
Utility room
5' x 6'
Primary bedroom
14' x 15'
Primary bathroom
12' x 5'
Bedroom 2
13' x 10'
Bedroom 3
13' x 10'
Reported asking prices
- Current
- $279,000
- Original
- $279,000
Location
Map locations are approximate. Verify the property location before visiting.
Open address in Google Maps