

Photo 1 of 120
$899,900
5 bd · 3 ba · 3,912 sq ft · 1.42 ac
$230 per sq ft
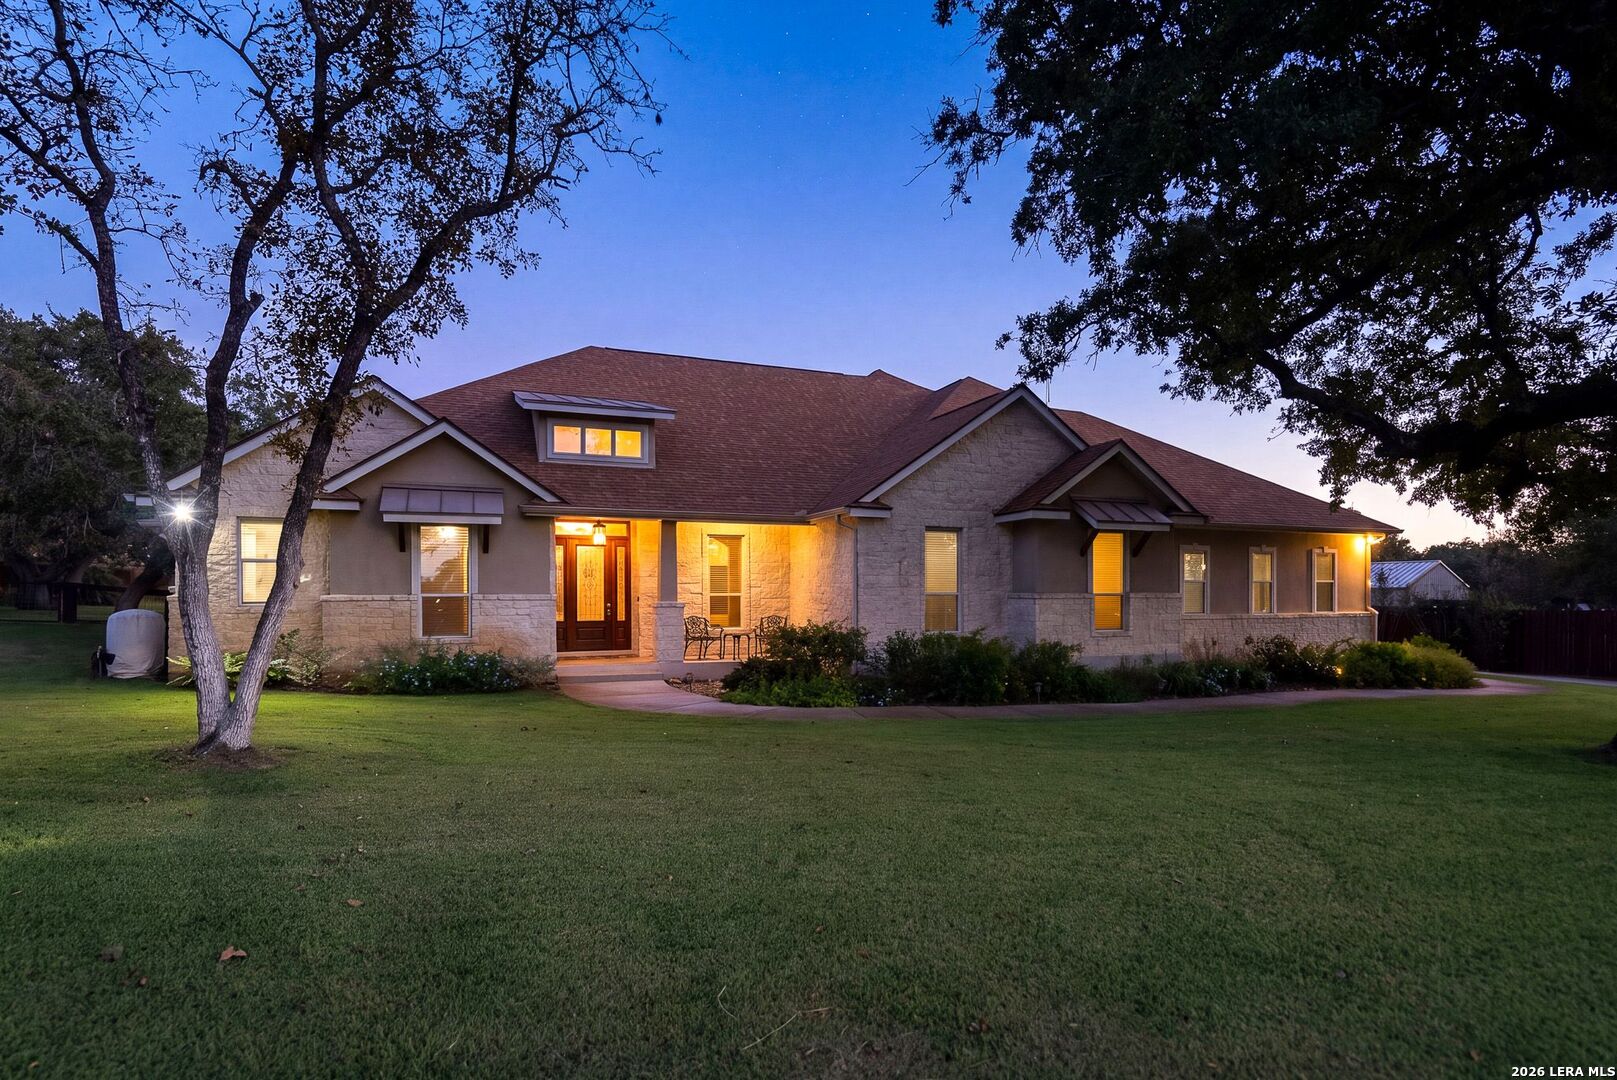
Welcome to this stunning single-story home situated on 1.42 acres, offering 5 bedrooms, 3 bathrooms, and an incredible combination of spacious living, thoughtful upgrades, and resort-style outdoor amenities! The inviting interior features a wood-burning fireplace in the living room, creating a warm and welcoming atmosphere. A dedicated coffee bar adds an extra touch of convenience to everyday living. Step outside to discover your very own backyard oasis featuring a beautiful Bode in-ground swimming pool, a spacious covered patio, and an impressive outdoor kitchen complete with a built-in BBQ and gas grill, perfect for entertaining or relaxing under the Texas sky. The expansive property showcases mature trees, a beautifully maintained natural lawn, a privacy fence, and a sprinkler system supported by a dedicated landscaping well. Additional highlights include an oversized, side-entry three-car garage, a two-car carport, a 20x20 workshop, and an additional storage building, providing exceptional space for vehicles, equipment, hobbies, and storage. Major improvements include a new roof in 2022, two water heaters replaced in 2023 and 2026, and a new main AC unit in 2025. Double-pane windows and gutters add to the home's functionality. Best of all, the property offers the added benefit of no city taxes! With its generous acreage, extensive updates, impressive parking and workshop space, and exceptional outdoor entertaining areas, this property offers a rare opportunity to enjoy comfort, convenience, and the best of Texas living!
- Last checked:
- Nov 9, 2026, 4:01 AM CST
- Last updated:
- Nov 3, 2026, 12:31 AM CST
- Property type
- Single Family Detached
- County
- Wilson
- Year built
- 2008
- Days on market
- 11
- Listed
- Oct 23, 2026
Location and schools
- MLS area
- 2800
- Elementary school
- La Vernia
- Middle school
- La Vernia
- High school
- La Vernia
- School district
- La Vernia Isd.
Reported taxes
- Reported annual tax
- $13,803 / year
- Tax year
- 2,025
- Taxed by multiple counties
- No
Associations
- Association membership
- None
- Association amenities
- None
Construction and systems
- Builder
- Unknown
- Foundation
- Slab
- Roof
- Heavy Composition · Metal
- Heating
- Central · 2 Units
- Heating fuel
- Electric
- Cooling
- Two Central
- Construction
- Pre-Owned
- Architectural style
- One Story · Ranch · Traditional
- Area source
- Appraiser
Exterior
- Private pool
- Yes
- Exterior features
- Patio Slab · Covered Patio · Bar-B-Que Pit/Grill · Gas Grill · Privacy Fence · Sprinkler System · Double Pane Windows · Storage Building/Shed · Has Gutters · Mature Trees · Outdoor Kitchen · Workshop
- Exterior construction
- 4 Sides Masonry · Stone/Rock · Stucco
- Lot features
- County VIew · 1 - 2 Acres · Partially Wooded · Mature Trees (ext feat) · Secluded · Level
- Pool features
- In Ground Pool · Pools Sweep
Interior
- Flooring
- Carpeting · Ceramic Tile · Vinyl
- Included features
- Ceiling Fans · Washer Connection · Dryer Connection · Cook Top · Built-In Oven · Self-Cleaning Oven · Microwave Oven · Refrigerator · Disposal · Dishwasher · Ice Maker Connection · Pre-Wired for Security · Electric Water Heater · Garage Door Opener · Plumb for Water Softener · Smooth Cooktop · Solid Counter Tops · Custom Cabinets · Private Garbage Service
- Interior features
- Two Living Area · Liv/Din Combo · Separate Dining Room · Eat-In Kitchen · Two Eating Areas · Island Kitchen · Breakfast Bar · Walk-In Pantry · Study/Library · Game Room · Media Room · Shop · Utility Room Inside · 1st Floor Lvl/No Steps · High Ceilings · Open Floor Plan · Pull Down Storage · High Speed Internet · Laundry Main Level · Laundry Room · Walk in Closets
- Primary bathroom
- Tub/Shower Separate · Double Vanity · Tub has Whirlpool · Garden Tub
- Primary bedroom
- Split · Outside Access · Walk-In Closet · Ceiling Fan · Full Bath
- Window features
- All Remain
- Levels
- One
Land and utilities
- Water and sewer
- Water System · Private Well · Septic
Rooms
Living room
10' x 14'
Family room
17' x 20'
Kitchen
13' x 17'
Breakfast room
10' x 14'
Dining room
10' x 14'
Entry
6' x 13'
Utility room
9' x 10'
Study or office
10' x 14'
Primary bedroom
16' x 17'
Primary bathroom
17' x 14'
Bedroom 2
11' x 20'
Bedroom 3
10' x 17'
Bedroom 4
16' x 18'
Bedroom 5
14' x 12'
Reported asking prices
- Current
- $899,900
- Original
- $899,900
Property resources
Location
Map locations are approximate. Verify the property location before visiting.
Open address in Google Maps