
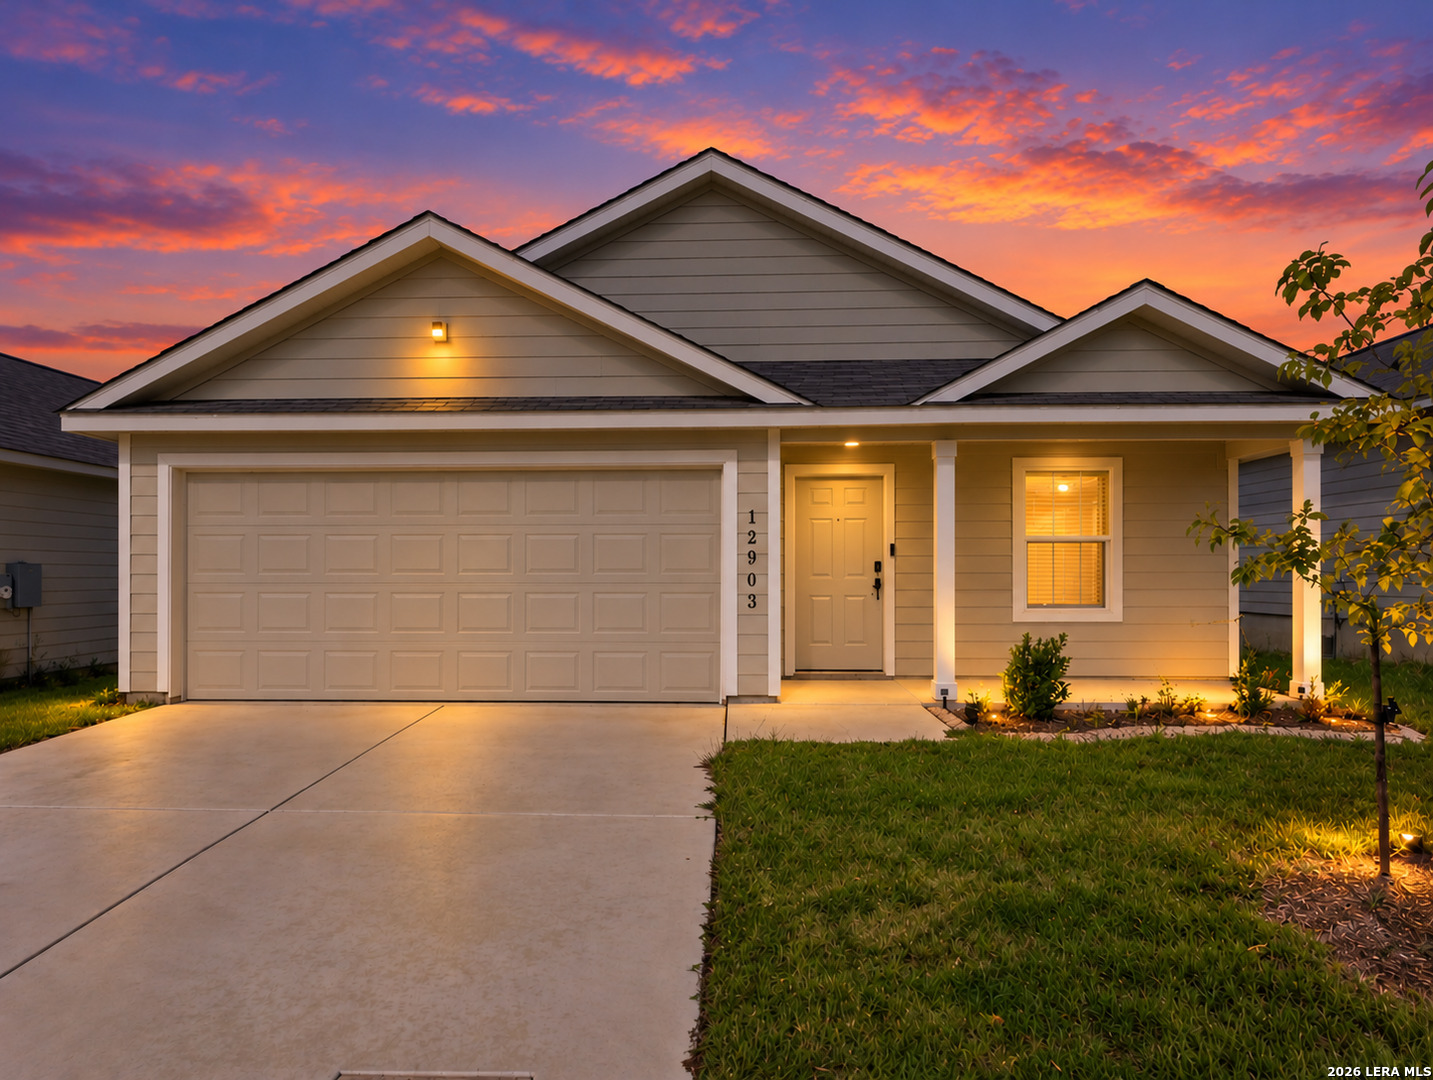

Photo 1 of 40
$236,000
4 bd · 2 ba · 1,668 sq ft · 0.124 ac
$141 per sq ft
Welcome home! This charming and inviting 4-bedroom home offers an open style floor plan with comfortable living spaces and plenty of room for entertaining. Whether you're looking for additional bedrooms, a home office, or flexible space for everyday living, this home has it all. Good sized living room and kitchen combination with plenty of cabinets, gas cooking, and an extra large counter for serving holiday meals. Sage Meadows is conveniently located near Randolph Air Force Base, with easy access to major highways, shopping, dining, and entertainment. Located just outside of San Antonio in St. Hedwig, which means lower taxes...this home is zoned OCL. A great opportunity for buyers looking for space, convenience, affordability, and accessibility. The builders warranty is still available. Ask for details about the ASSUMABLE LOAN! Schedule your private showing today!
Listed by Janet Wingrove · Keller Williams Heritage
Listing office: (210) 493-3030
Source: LERA MLS · MLS#: 2024098
- Last checked:
- Nov 9, 2026, 4:01 AM CST
- Last updated:
- Oct 27, 2026, 12:31 AM CDT
- Property type
- Single Family Detached
- County
- Bexar
- Year built
- 2023
- Days on market
- 11
- Listed
- Oct 16, 2026
Location and schools
- MLS area
- 1700
- Elementary school
- Rose Garden
- Middle school
- Corbett
- High school
- Clemens
- School district
- Schertz-Cibolo-Universal City ISD
Reported taxes
- Reported annual tax
- $5,115 / year
- Tax year
- 2,025
- Taxed by multiple counties
- No
Associations
- Association 1 name
- SAGE MEADOWS HOA
- Association 1 fee
- $250
- Association 1 fee frequency
- Annually
- Association membership
- Mandatory
- Association amenities
- None
Construction and systems
- Builder
- Lennar
- Foundation
- Slab
- Roof
- Composition
- Heating
- Central
- Heating fuel
- Natural Gas
- Cooling
- One Central
- Construction
- Pre-Owned
- Architectural style
- One Story · Traditional
- Area source
- Appsl Dist
- Energy efficiency
- Double Pane Windows · Energy Star Appliances · Ceiling Fans
- Green certification
- Energy Star Certified
Exterior
- Private pool
- No
- Exterior features
- Privacy Fence · Double Pane Windows
- Exterior construction
- 4 Sides Masonry · Cement Fiber
- Pool features
- None
Utility providers
- Gas provider
- Universal GA
- Electricity provider
- CPS
- Waste provider
- Frontier
- Water provider
- ECSUD
- Sewer provider
- ECSUD
Interior
- Flooring
- Carpeting · Ceramic Tile · Vinyl
- Included features
- Ceiling Fans · Washer Connection · Dryer Connection · Microwave Oven · Stove/Range · Water Softener (owned) · Security System (Owned) · Pre-Wired for Security · Electric Water Heater · Garage Door Opener · Solid Counter Tops · Carbon Monoxide Detector · City Garbage service
- Interior features
- One Living Area · Liv/Din Combo · Separate Dining Room · Breakfast Bar · Utility Room Inside · 1st Floor Lvl/No Steps · Open Floor Plan · Cable TV Available · High Speed Internet · All Bedrooms Downstairs · Laundry Main Level · Laundry Room
- Primary bathroom
- Tub/Shower Combo · Single Vanity
- Primary bedroom
- DownStairs · Walk-In Closet · Ceiling Fan · Full Bath
- Window features
- Some Remain
- Levels
- One
Land and utilities
- Water and sewer
- Water System
Rooms
Living room
17' x 26'
Kitchen
9' x 13'
Entry
4' x 13'
Utility room
3' x 5'
Primary bedroom
16' x 12'
Primary bathroom
8' x 7'
Bedroom 2
12' x 12'
Bedroom 3
10' x 12'
Bedroom 4
10' x 12'
Reported asking prices
- Current
- $236,000
- Original
- $236,000
Location
Map locations are approximate. Verify the property location before visiting.
Open address in Google Maps