
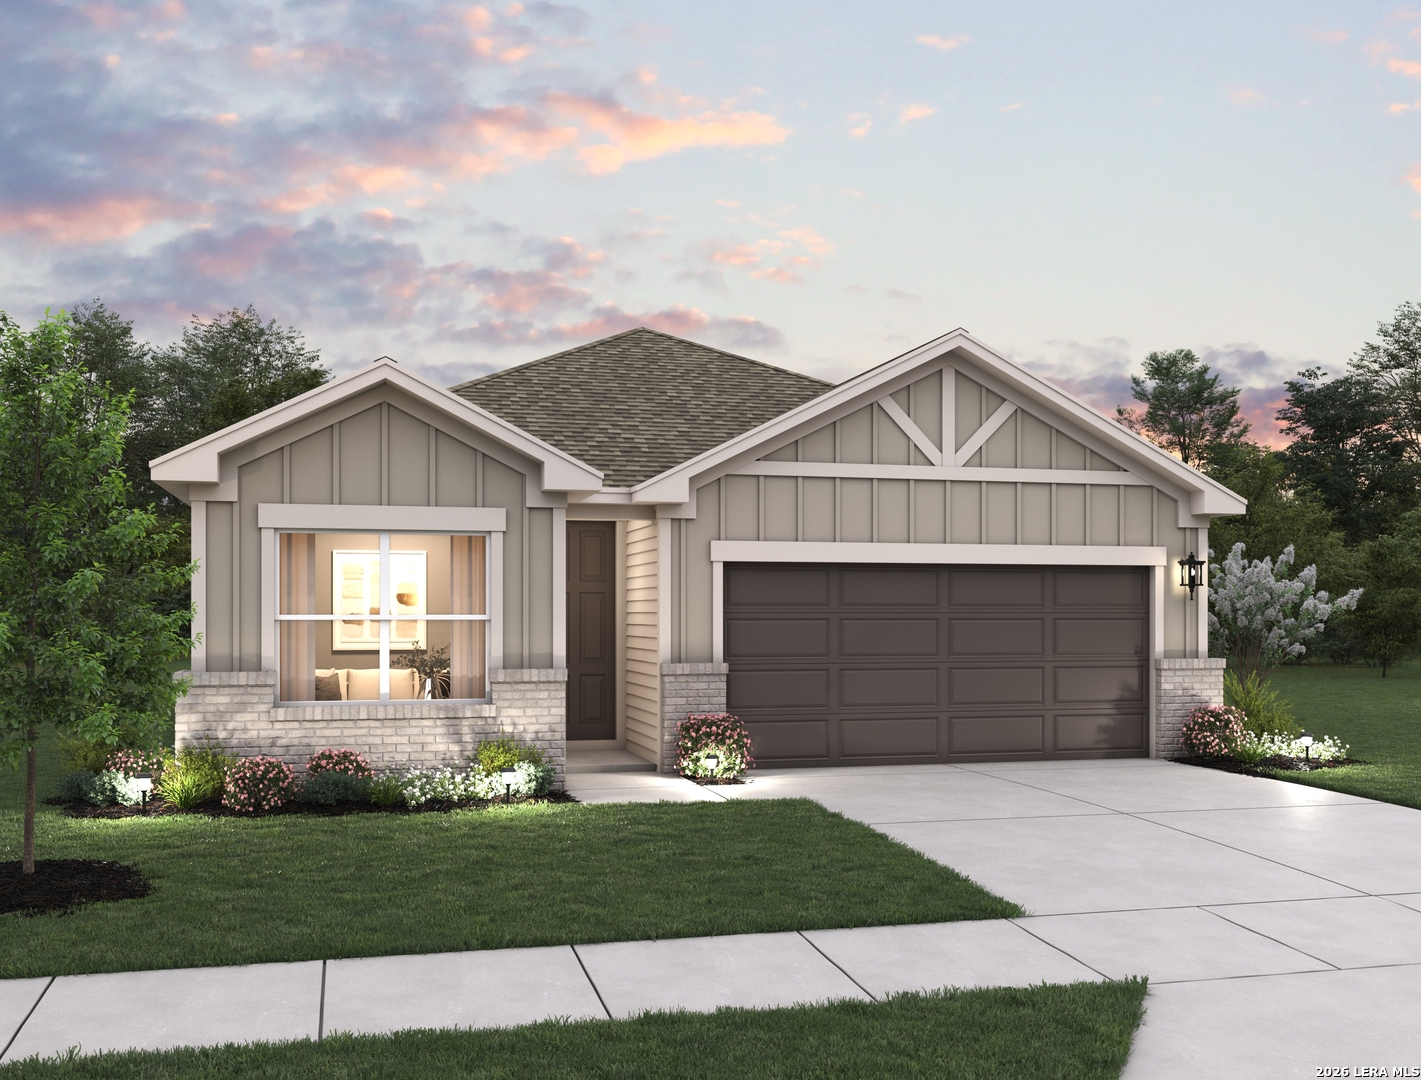

Photo 1 of 25
$359,990
4 bd · 2 ba · 1,736 sq ft
$207 per sq ft
This thoughtfully designed home offers 4 bedrooms and 2 baths with a classic brick exterior. Vinyl flooring extends throughout the home, with carpet only in the secondary bedrooms. The family room features an electric fireplace and ceiling fan, while the kitchen includes built-in appliances, electric cooking, and pendant lighting over the island. The primary suite also includes a ceiling fan for added comfort. Enjoy outdoor living on the covered patio, plus a water softener loop, in-wall pest control, electric furnace, and electric water heater. This home is part of our Artisan Collection - where earthy tones, tactile textures, and bohemian-inspired touches come together to create a warm, inviting atmosphere. Think copper-kettle popcorn by the fire, curated finishes, and a look that's effortlessly unique, comfortably livable, and beautifully real. This home is in The Wilder, near Loop 1604 and I-10, with easy commutes to major employers and planned amenities including a pool, playground, and cabana. Representative images and renderings are for illustrative purposes. Actual structural options and design finishes of home may vary.
Listed by Dayton Schrader · eXp Realty
Listing office: (888) 519-7431
Source: LERA MLS · MLS#: 2024106
- Last checked:
- Nov 9, 2026, 4:01 AM CST
- Last updated:
- Oct 27, 2026, 12:31 AM CDT
- Property type
- Single Family Detached
- County
- Bexar
- Year built
- 2026
- Days on market
- 11
- Listed
- Oct 16, 2026
Location and schools
- MLS area
- 1700
- Middle school
- Heritage
- High school
- East Central
- School district
- East Central I.S.D
Reported taxes
- Reported annual tax
- $0 / year
- Tax year
- 2,026
- Taxed by multiple counties
- No
Associations
- Association 1 name
- AMG
- Association 1 fee
- $968
- Association 1 fee frequency
- Annually
- Association membership
- Mandatory
- Association amenities
- Pool · Park/Playground · Sports Court
Construction and systems
- Builder
- Ashton Woods
- Foundation
- Slab
- Roof
- Composition
- Heating
- Central
- Heating fuel
- Electric
- Cooling
- One Central
- Construction
- New
- Accessibility
- Int Door Opening 32"+ · Full Bath/Bed on 1st Flr
- Architectural style
- One Story · Traditional
- Area source
- Bldr Plans
- Energy efficiency
- 13-15 SEER AX · Programmable Thermostat · Double Pane Windows · Energy Star Appliances · Low E Windows · High Efficiency Water Heater
- Green features
- Low Flow Commode · Mechanical Fresh Air · Enhanced Air Filtration
- Green certification
- HERS Rated
Exterior
- Private pool
- No
- Exterior features
- Covered Patio · Privacy Fence · Double Pane Windows
- Exterior construction
- Brick · Cement Fiber
- Pool features
- None
Utility providers
- Electricity provider
- CPS
- Water provider
- SAWS
- Sewer provider
- SA River Aut
Interior
- Flooring
- Carpeting · Vinyl
- Included features
- Washer Connection · Dryer Connection · Cook Top · Built-In Oven · Microwave Oven · Disposal · Dishwasher · Ice Maker Connection · Vent Fan · Smoke Alarm · Electric Water Heater · In Wall Pest Control · Plumb for Water Softener · Solid Counter Tops
- Interior features
- One Living Area · Eat-In Kitchen · Island Kitchen · Breakfast Bar · Walk-In Pantry · Utility Room Inside · Secondary Bedroom Down · High Ceilings · Open Floor Plan · Cable TV Available · High Speed Internet · All Bedrooms Downstairs · Laundry Room · Walk in Closets
- Primary bathroom
- Shower Only · Double Vanity
- Primary bedroom
- DownStairs · Walk-In Closet · Full Bath
- Window features
- None Remain
- Levels
- One
Land and utilities
- Water and sewer
- Water System · Sewer System
Rooms
Family room
19' x 12'
Kitchen
14' x 9'
Breakfast room
11' x 10'
Entry
6' x 12'
Utility room
8' x 6'
Primary bedroom
15' x 14'
Primary bathroom
14' x 8'
Bedroom 2
11' x 10'
Bedroom 3
12' x 10'
Bedroom 4
13' x 11'
Reported asking prices
- Current
- $359,990
- Original
- $359,990
Location
Map locations are approximate. Verify the property location before visiting.
Open address in Google Maps