
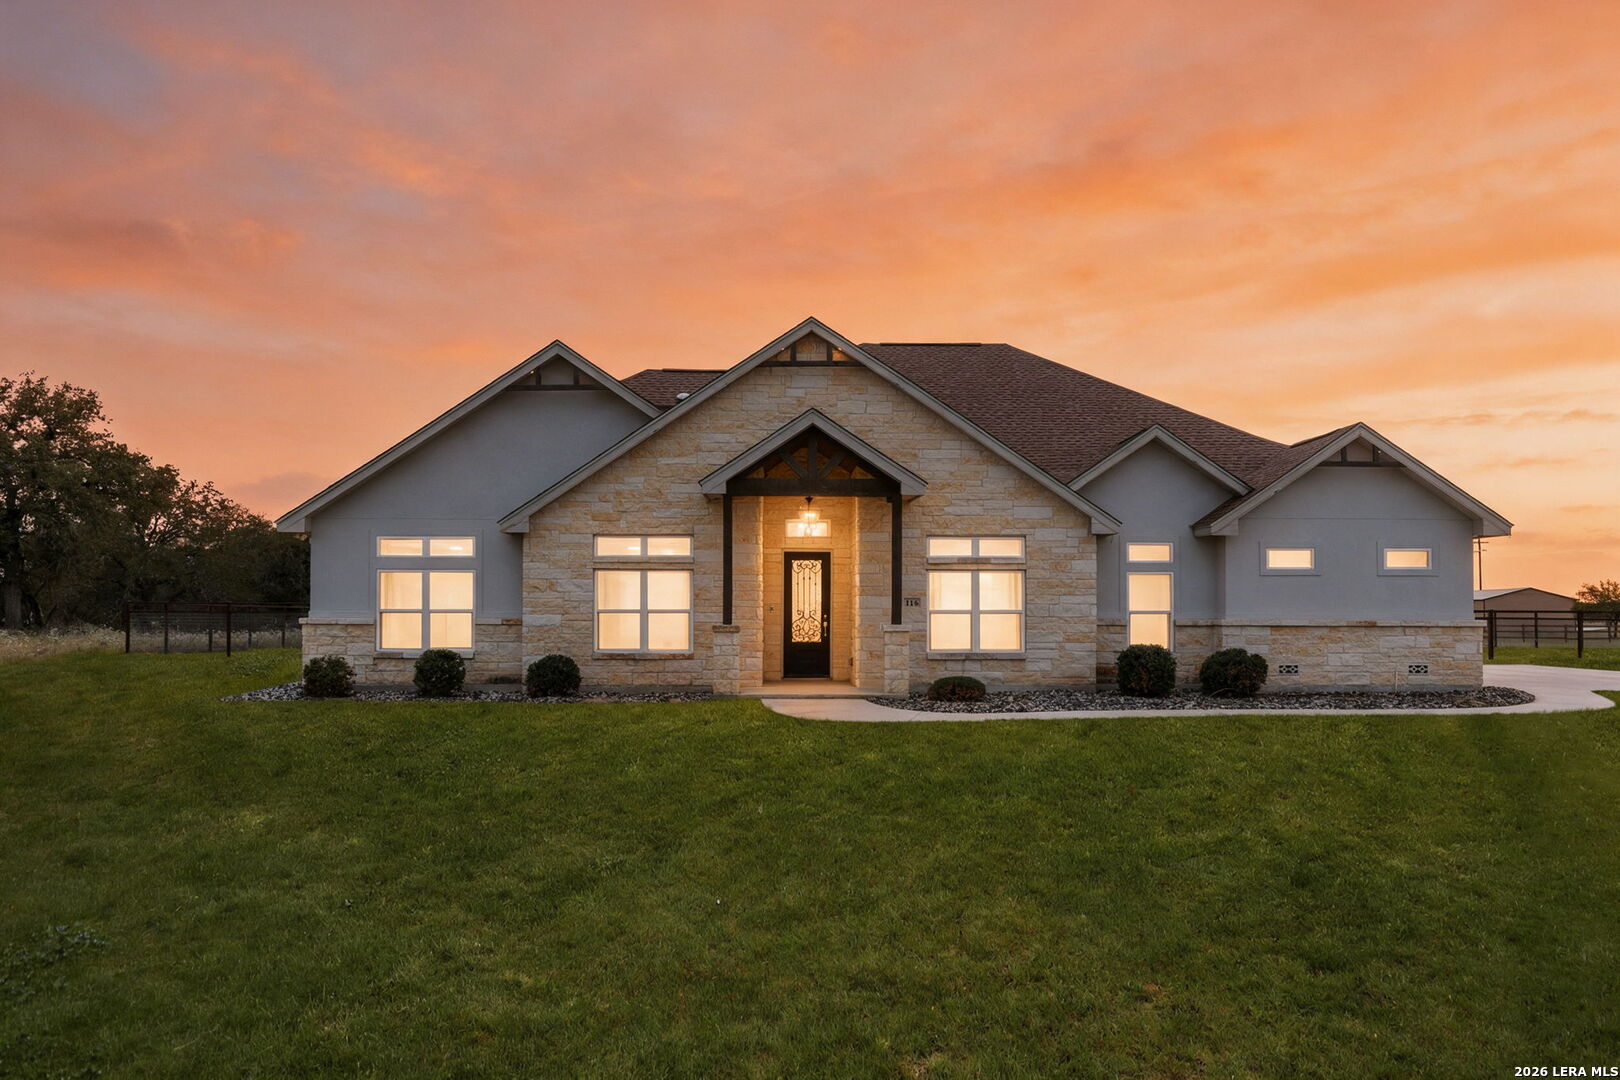

Photo 1 of 45
$589,000
4 bd · 3.5 ba · 2,860 sq ft · 1.19 ac
$206 per sq ft
Situated on over an acre in Floresville, this beautiful single-story home offers 2,860 square feet of thoughtfully designed living space with 4 bedrooms and 3.5 bathrooms. The inviting exterior features a combination of stone and stucco, complemented by attractive landscaping. Inside, the open-concept floor plan showcases soaring ceilings, abundant natural light, and a stunning living area highlighted by a distinctive wood-beamed ceiling. The spacious kitchen is designed for both everyday living and entertaining, featuring quartz and leathered granite countertops, a large center island, custom cabinetry, built-in appliances, and stylish tile backsplash. The seamless flow between the kitchen, dining, and living areas creates a comfortable and inviting atmosphere. Step outside to enjoy the expansive backyard with planted fruit trees, plenty of open space, and a large covered pavilion perfect for outdoor gatherings or simply relaxing and enjoying the peaceful surroundings. With its combination of beautiful interior finishes, generous living space, and over an acre of land, this property offers the perfect balance of comfort, style, and country living just outside the city.
Listed by Betty Trivette · Coldwell Banker D'Ann Harper
Listing office: (830) 608-5400
Source: LERA MLS · MLS#: 2027089
- Last checked:
- Nov 9, 2026, 4:01 AM CST
- Last updated:
- Nov 9, 2026, 12:31 AM CST
- Property type
- Single Family Detached
- County
- Wilson
- Year built
- 2021
- Days on market
- 11
- Listed
- Oct 29, 2026
Location and schools
- MLS area
- 2800
- Elementary school
- Floresville
- Middle school
- Floresville
- High school
- Floresville
- School district
- Floresville Isd
Reported taxes
- Reported annual tax
- $8,302 / year
- Tax year
- 2,025
- Taxed by multiple counties
- No
Associations
- Association 1 name
- ABREGO LAKE
- Association 1 fee
- $325
- Association 1 fee frequency
- Annually
- Association membership
- Mandatory
- Association amenities
- Park/Playground · Fishing Pier
Construction and systems
- Builder
- Francisco
- Foundation
- Slab
- Roof
- Composition
- Heating
- Central · 1 Unit
- Heating fuel
- Electric
- Cooling
- One Central
- Construction
- Pre-Owned
- Architectural style
- One Story · Ranch
- Area source
- Appsl Dist
Exterior
- Private pool
- No
- Exterior features
- Patio Slab · Covered Patio · Partial Sprinkler System · Double Pane Windows · Gazebo · Ranch Fence
- Exterior construction
- 4 Sides Masonry · Stone/Rock · Stucco
- Lot features
- 1 - 2 Acres · Level
- Pool features
- None
Utility providers
- Electricity provider
- Phelps
- Waste provider
- Frontier
- Water provider
- Oak Hills Wa
Interior
- Flooring
- Ceramic Tile
- Included features
- Ceiling Fans · Washer Connection · Dryer Connection · Washer · Dryer · Cook Top · Built-In Oven · Microwave Oven · Refrigerator · Disposal · Dishwasher · Ice Maker Connection · Water Softener (owned) · Smoke Alarm · Electric Water Heater · Garage Door Opener · Smooth Cooktop · Solid Counter Tops · Private Garbage Service
- Interior features
- One Living Area · Separate Dining Room · Eat-In Kitchen · Island Kitchen · Walk-In Pantry · Study/Library · Utility Room Inside · 1st Floor Lvl/No Steps · High Ceilings · Open Floor Plan · All Bedrooms Downstairs · Laundry Main Level · Laundry Room · Walk in Closets
- Primary bathroom
- Tub/Shower Separate · Separate Vanity · Garden Tub
- Primary bedroom
- DownStairs · Walk-In Closet · Multi-Closets · Ceiling Fan · Full Bath
- Window features
- All Remain
- Levels
- One
Land and utilities
- Water and sewer
- Septic · Co-op Water
Rooms
Living room
19' x 19'
Kitchen
13' x 20'
Dining room
16' x 13'
Entry
6' x 11'
Utility room
7' x 8'
Study or office
13' x 13'
Primary bedroom
14' x 16'
Primary bathroom
12' x 17'
Bedroom 2
13' x 11'
Bedroom 3
12' x 12'
Bedroom 4
12' x 17'
Reported asking prices
- Current
- $589,000
- Original
- $589,000
Property resources
Location
Map locations are approximate. Verify the property location before visiting.
Open address in Google Maps