
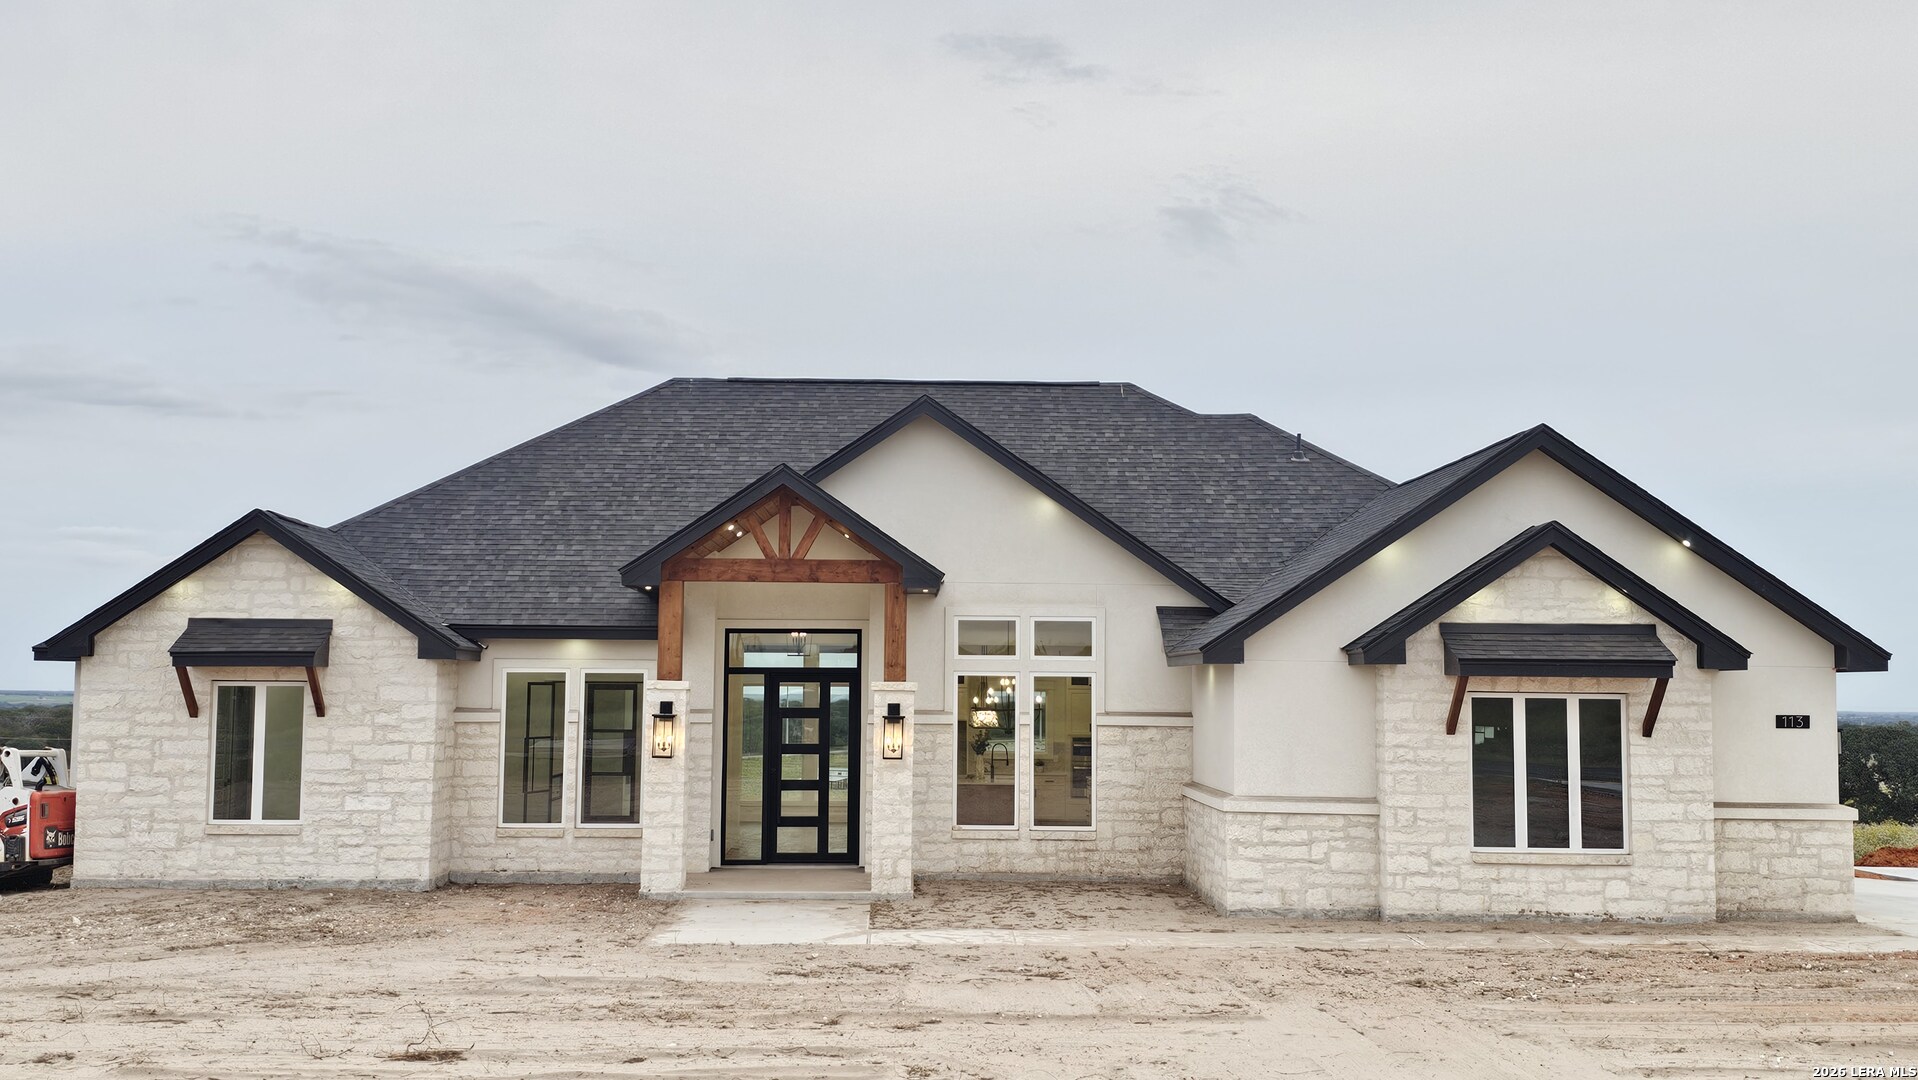

Photo 1 of 34
$637,480
4 bd · 3.5 ba · 2,726 sq ft · 1.38 ac
$234 per sq ft
Nestled in beautiful rural The Estates SD. Boasts 4 BR 3.5 BA with an Office. This open/spacious floor plan will accommodate entertaining and relaxation. It boasts high ceilings & ample space for your lifestyle. A grand foyer welcomes you. The gourmet kitchen entails custom cabinetry, pot filler, spacious pantry, & large island that overlooks the living area & backyard. Master suite is haven of sophistication, adorned w/high ceilings & lavish bath with luxurious soaker tub, dual shower heads, twin vanities, expansive walk-in closet, & an abundance of natural light. Enjoy your evenings watching the stars from Texas patio. Outdoor fireplace is ready for wood. Groceries and eateries are nearby in town. Be near Floresville and San Antonio shopping & eateries.
- Last checked:
- Nov 9, 2026, 4:01 AM CST
- Last updated:
- Nov 2, 2026, 5:01 PM CST
- Property type
- Single Family Detached
- County
- Wilson
- Year built
- 2026
- Days on market
- 2
- Listed
- Nov 1, 2026
Location and schools
- MLS area
- 2800
- Elementary school
- Floresville
- Middle school
- Floresville
- High school
- Floresville
- School district
- Floresville Isd
Reported taxes
- Reported annual tax
- $1,093 / year
- Tax year
- 2,026
- Taxed by multiple counties
- No
Associations
- Association 1 name
- THE ESTATES AT TRIPLE R RANCH POA
- Association 1 fee
- $400
- Association 1 fee frequency
- Annually
- Association membership
- Mandatory
- Association amenities
- None
Construction and systems
- Builder
- Grand Vista Homes
- Foundation
- Slab
- Roof
- Composition
- Heating
- Central
- Heating fuel
- Electric
- Cooling
- One Central
- Construction
- New
- Architectural style
- One Story · Traditional
- Area source
- Bldr Plans
- Energy efficiency
- 13-15 SEER AX · Programmable Thermostat · Double Pane Windows · Radiant Barrier · Low E Windows · Ceiling Fans
Exterior
- Private pool
- No
- Exterior construction
- 4 Sides Masonry · Stone/Rock · Stucco
- Lot features
- County VIew · 1 - 2 Acres
- Pool features
- None
Utility providers
- Electricity provider
- GVEC
- Waste provider
- Private
- Water provider
- SS Water Sup
- Sewer provider
- Private
Interior
- Flooring
- Ceramic Tile
- Included features
- Ceiling Fans · Washer Connection · Dryer Connection · Cook Top · Built-In Oven · Microwave Oven · Disposal · Dishwasher · Ice Maker Connection · Smoke Alarm · Electric Water Heater · Garage Door Opener · In Wall Pest Control · Plumb for Water Softener · Solid Counter Tops · Custom Cabinets · Carbon Monoxide Detector
- Interior features
- One Living Area · Separate Dining Room · Island Kitchen · Walk-In Pantry · Study/Library · Utility Room Inside · High Ceilings · Open Floor Plan
- Primary bathroom
- Tub/Shower Combo · Double Vanity
- Primary bedroom
- Split
- Window features
- None Remain
- Levels
- One
Land and utilities
- Water and sewer
- Water System · Septic
Rooms
Living room
19' x 20'
Kitchen
12' x 20'
Dining room
12' x 12'
Study or office
11' x 12'
Primary bedroom
14' x 16'
Primary bathroom
12' x 13'
Bedroom 2
13' x 11'
Bedroom 3
13' x 11'
Bedroom 4
13' x 12'
Reported asking prices
- Current
- $637,480
- Original
- $637,480
Location
Map locations are approximate. Verify the property location before visiting.
Open address in Google Maps