
Photo 1 of 71
$769,999
6 bd · 5 ba · 3,888 sq ft · 5.45 ac
$198 per sq ft
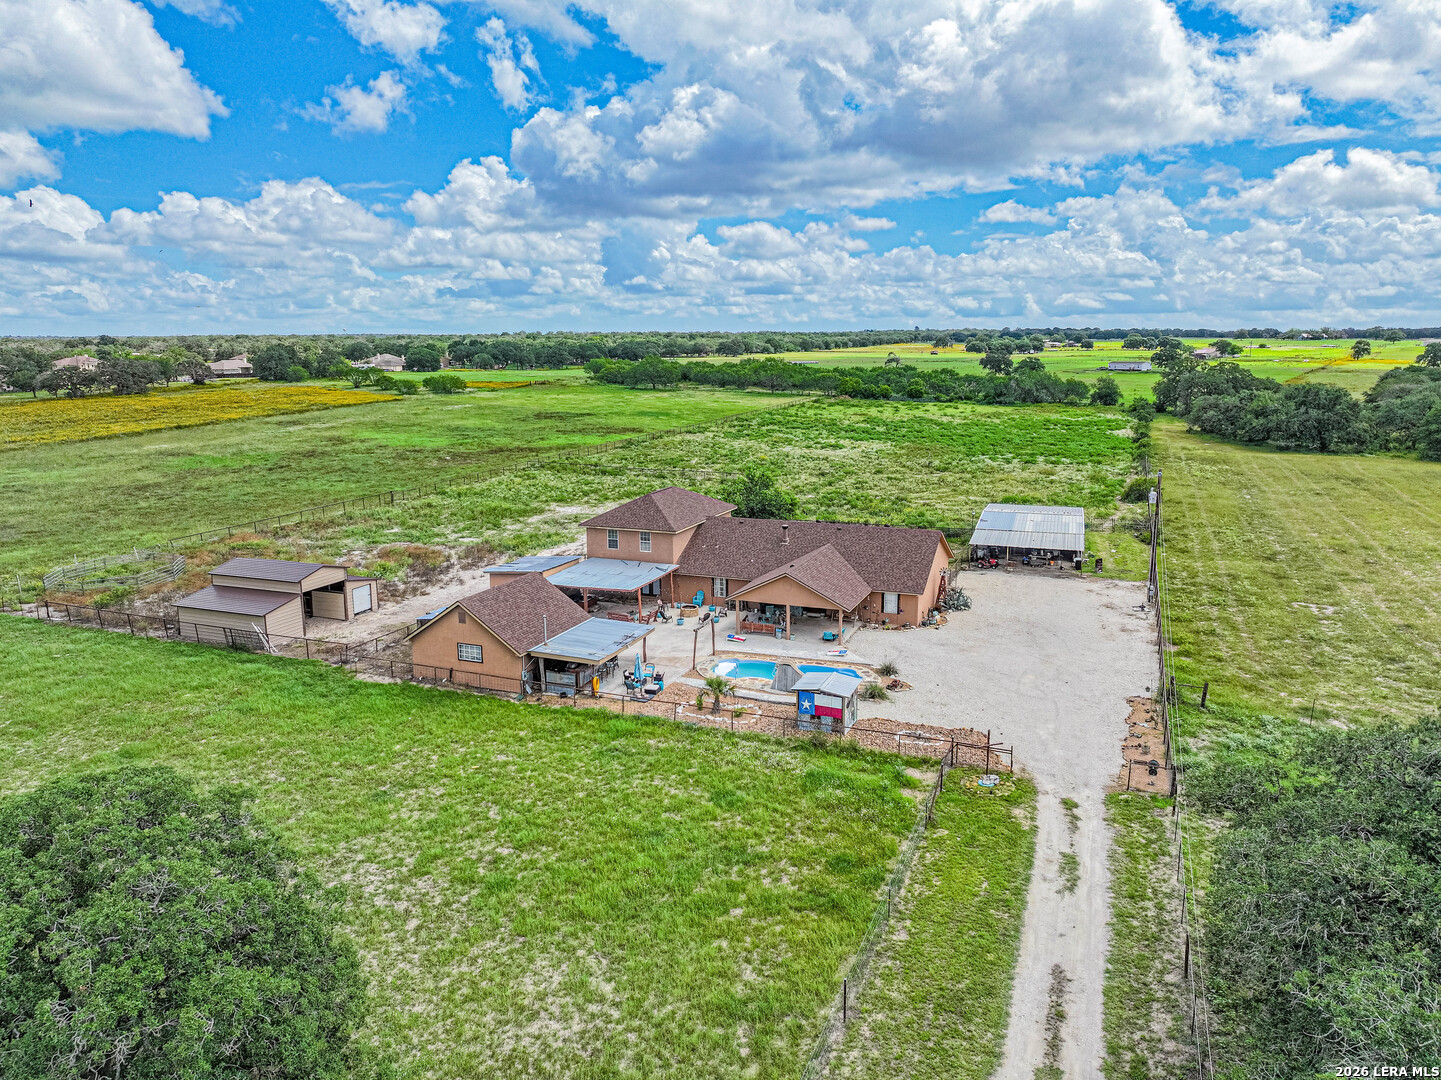
BUYER INCENTIVE! With an acceptable offer, seller will provide buyer with a closing cost credit of up to $10,000! Escape to your own private retreat that checks every box on an unrestricted 5.45 acres! This expansive private resort is the ultimate backdrop for entertaining and creating lifelong memories with the people you love most. Inside, generous living spaces await with 6 bedrooms, 5 bathrooms, game room, media room, primary suite office, and a loft designed for comfort, entertaining, and versatility. Outside, the fun continues with an in-ground pool and slide, multiple covered patios, full outdoor kitchen, and a fully equipped guest house. 3-stall metal barn and riding arena offer endless possibilities for horses and livestock, short-term rentals, or boarding on your private five acres. This is country living redefined, your versatile escape awaits!!
Listed by Heather Murray · Homestead & Ranch Real Estate
Listing office: (512) 466-1460
Source: LERA MLS · MLS#: 1991255
- Last checked:
- Nov 9, 2026, 4:01 AM CST
- Last updated:
- Oct 2, 2026, 8:32 PM CDT
- Property type
- Single Family Detached
- County
- Wilson
- Year built
- 2000
- Days on market
- 52
- Listed
- Jun 11, 2026
Location and schools
- MLS area
- 2800
- Elementary school
- Floresville
- Middle school
- Floresville
- High school
- Floresville
- School district
- Floresville Isd
Reported taxes
- Reported annual tax
- $11,545 / year
- Tax year
- 2,025
- Taxed by multiple counties
- No
Associations
- Association membership
- None
- Association amenities
- None
Construction and systems
- Builder
- UNKNOWN
- Foundation
- Slab
- Roof
- Composition
- Heating
- Central
- Heating fuel
- Electric
- Cooling
- Two Central
- Construction
- Pre-Owned
- Architectural style
- Two Story
- Area source
- Appsl Dist
Exterior
- Private pool
- Yes
- Exterior features
- Wrought Iron Fence · Storage Building/Shed · Mature Trees · Horse Stalls/Barn · Wire Fence · Workshop
- Exterior construction
- Stone/Rock · Stucco · Cement Fiber
- Lot features
- County VIew · Horses Allowed · 5 - 14 Acres
- Pool features
- In Ground Pool · Hot Tub
Interior
- Flooring
- Saltillo Tile · Ceramic Tile · Wood · Vinyl
- Included features
- Ceiling Fans · Washer Connection · Dryer Connection · Cook Top · Microwave Oven · Dishwasher · Ice Maker Connection · Electric Water Heater
- Interior features
- Two Living Area · Eat-In Kitchen · Two Eating Areas · Breakfast Bar · Walk-In Pantry · Game Room · Media Room · Open Floor Plan
- Primary bathroom
- Tub/Shower Combo · Single Vanity
- Primary bedroom
- Split
- Window features
- Some Remain
- Levels
- Two
Land and utilities
- Water and sewer
- Septic · Co-op Water
Rooms
Living room
20' x 17'
Kitchen
18' x 16'
Primary bedroom
14' x 16'
Primary bathroom
12' x 8'
Bedroom 2
12' x 12'
Bedroom 3
11' x 12'
Bedroom 4
14' x 15'
Bedroom 5
14' x 15'
Additional Dwelling
Level: Main Level
20' x 14'
Reported asking prices
- Current
- $769,999
- Previous reported
- $779,999
- Original
- $779,999
Location
Map locations are approximate. Verify the property location before visiting.
Open address in Google Maps