
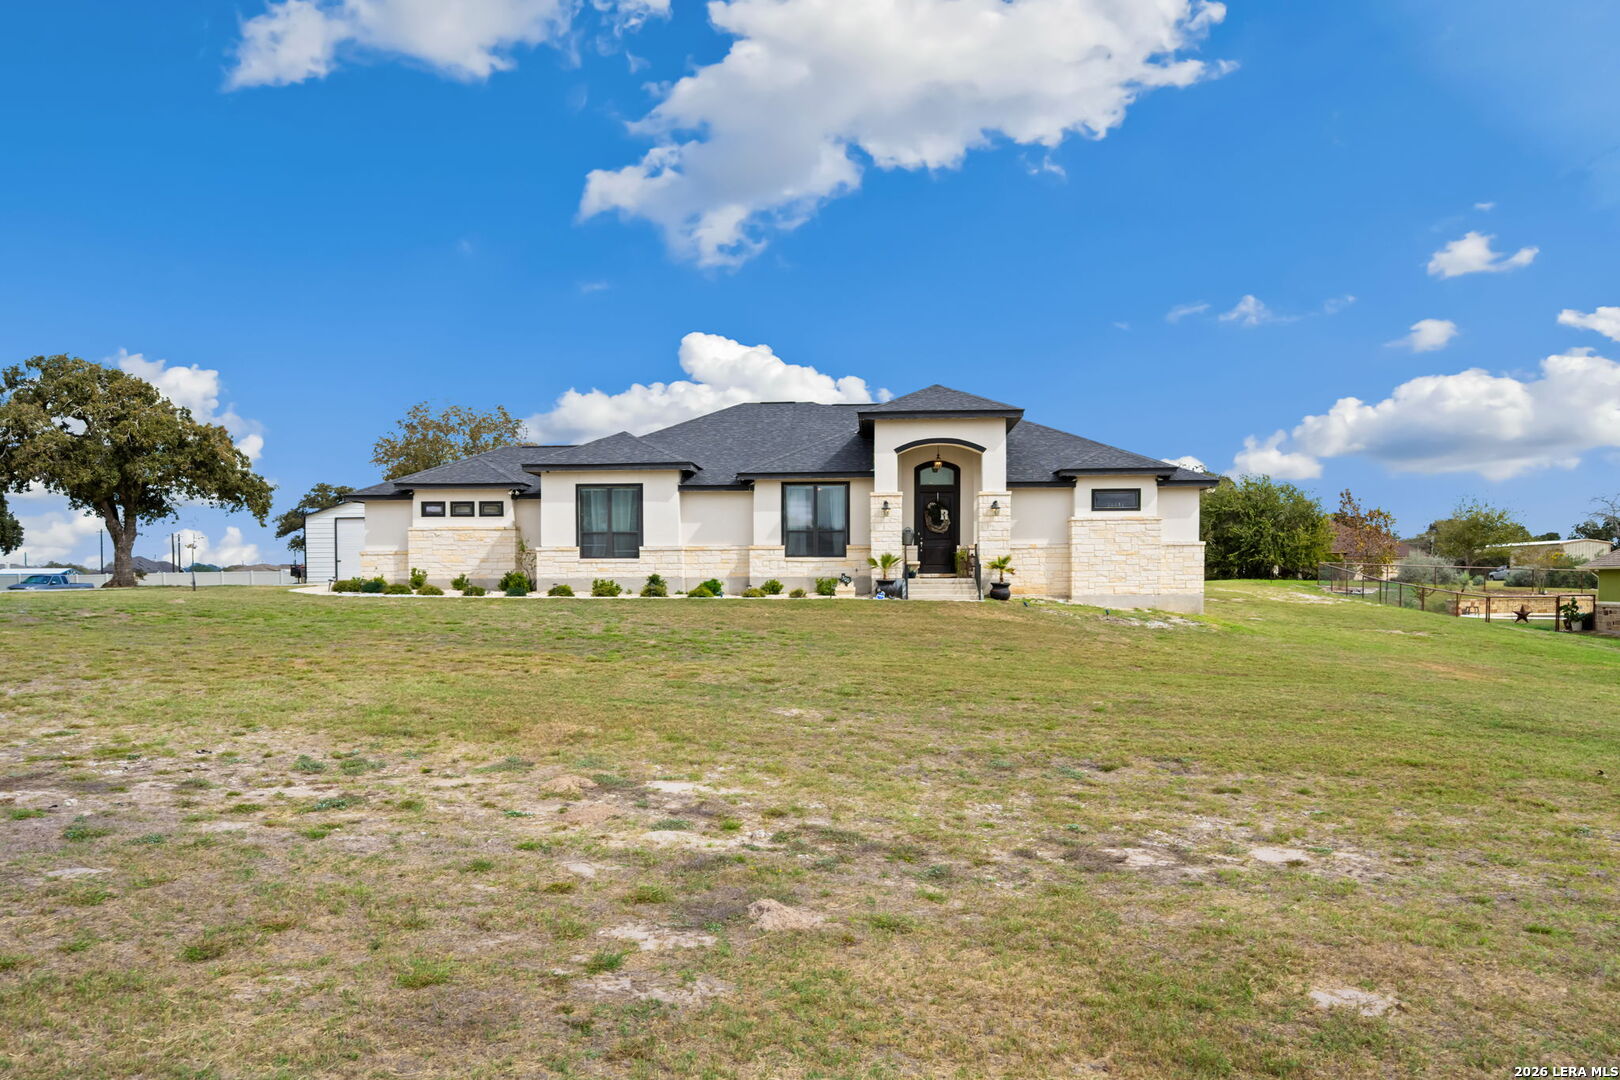

Photo 1 of 53
$635,000
4 bd · 4.5 ba · 2,513 sq ft · 1.01 ac
$253 per sq ft
Situated on just over an acre in Abrego Lake, this single-story home offers many attractive extras, such as extra parking, a detached workshop/garage, a swimming pool, and a versatile attached garage with HVAC, currently arranged for entertainment and exercise vs. parking. An extended concrete driveway provides access to the workshop, while the stone-and-stucco exterior and landscaping complement the setting. Outdoor features include poolside decking with a water feature, a covered pavilion, and an extended back porch with a stone fireplace. An excellent setup for entertaining and gatherings with friends. Inside, there are 4 bedrooms, all with their own baths, plus a 1/2 bath. Tile flooring extends throughout the home for easy care. The living room features a tray ceiling with crown molding, a stone fireplace, and large windows overlooking the outdoor living area. The adjoining dining room provides generous space, while the kitchen offers white cabinetry, granite countertops, a decorative tile backsplash, stainless steel appliances, built-in oven and microwave, cooktop, and curved breakfast bar with stone accents. The primary suite, which is split from the other bedrooms, features a tray ceiling with crown molding and an ensuite bathroom with a dual vanity, granite countertops, freestanding soaking tub, and oversized tiled shower with rainfall showerhead and built-in bench. A separate office/flex space accessed through the primary suite connects to a convenient half bath with patio access. The laundry room includes cabinetry, a utility sink, and expansive shelving. The garage features black-painted walls and a mini-split system, currently serving as a media room and workout area while retaining its original overhead garage door. Choose how you want to use that space! The detached metal workshop provides space for projects, equipment, and storage, with shelving, work areas, and a concrete floor. Abrego Lake amenities include a private fishing lake and playground. Please be aware that some photos have been virtually staged.
Listed by Melissa Stagers · M. Stagers Realty Partners
Listing office: (210) 305-5665
Source: LERA MLS · MLS#: 2025108
- Last checked:
- Nov 9, 2026, 4:01 AM CST
- Last updated:
- Nov 9, 2026, 12:30 AM CST
- Property type
- Single Family Detached
- County
- Wilson
- Year built
- 2021
- Days on market
- 11
- Listed
- Oct 29, 2026
Location and schools
- MLS area
- 2800
- Elementary school
- North Elementary Floresville
- Middle school
- Floresville
- High school
- Floresville
- School district
- Floresville Isd
Reported taxes
- Reported annual tax
- $7,552 / year
- Tax year
- 2,026
- Taxed by multiple counties
- No
Associations
- Association 1 name
- ABREGO LAKE HOA
- Association 1 fee
- $350
- Association 1 fee frequency
- Annually
- Association membership
- Mandatory
- Association amenities
- Park/Playground · Bike Trails · Fishing Pier
Construction and systems
- Builder
- Raquel Home Builders
- Foundation
- Slab
- Roof
- Composition
- Heating
- Central
- Heating fuel
- Electric
- Cooling
- Two Central
- Construction
- Pre-Owned
- Accessibility
- First Floor Bath · Full Bath/Bed on 1st Flr · First Floor Bedroom
- Architectural style
- One Story
- Area source
- Appsl Dist
- Energy efficiency
- Ceiling Fans
Exterior
- Private pool
- Yes
- Exterior features
- Patio Slab · Covered Patio · Sprinkler System · Double Pane Windows · Special Yard Lighting · Workshop
- Exterior construction
- Stone/Rock · Stucco
- Lot features
- 1 - 2 Acres · Level
- Pool features
- Above Ground Pool
Utility providers
- Gas provider
- N/A
- Electricity provider
- FELPS
- Waste provider
- Mutz
- Water provider
- Oak Hills Wa
- Sewer provider
- Septic
Interior
- Flooring
- Ceramic Tile
- Included features
- Ceiling Fans · Chandelier · Central Vacuum · Washer Connection · Dryer Connection · Cook Top · Built-In Oven · Microwave Oven · Disposal · Dishwasher · Vent Fan · Security System (Owned) · Electric Water Heater · Garage Door Opener · Whole House Fan
- Interior features
- One Living Area · Island Kitchen · Walk-In Pantry · Study/Library · High Ceilings · Open Floor Plan · Pull Down Storage · Cable TV Available · High Speed Internet · All Bedrooms Downstairs · Laundry Main Level · Laundry Room · Walk in Closets · Attic - Floored
- Primary bathroom
- Tub/Shower Separate · Double Vanity
- Primary bedroom
- DownStairs · Walk-In Closet · Ceiling Fan · Full Bath
- Window features
- Some Remain
- Levels
- One
Land and utilities
- Water and sewer
- Septic
Rooms
Living room
20' x 20'
Kitchen
16' x 15'
Dining room
14' x 13'
Entry
8' x 7'
Utility room
13' x 10'
Primary bedroom
17' x 15'
Primary bathroom
16' x 11'
Bedroom 2
13' x 12'
Bedroom 3
13' x 13'
Bedroom 4
14' x 12'
Reported asking prices
- Current
- $635,000
- Original
- $635,000
Property resources
Location
Map locations are approximate. Verify the property location before visiting.
Open address in Google Maps