

Photo 1 of 40
$849,000
5 bd · 4 ba · 4,543 sq ft · 2 ac
$187 per sq ft
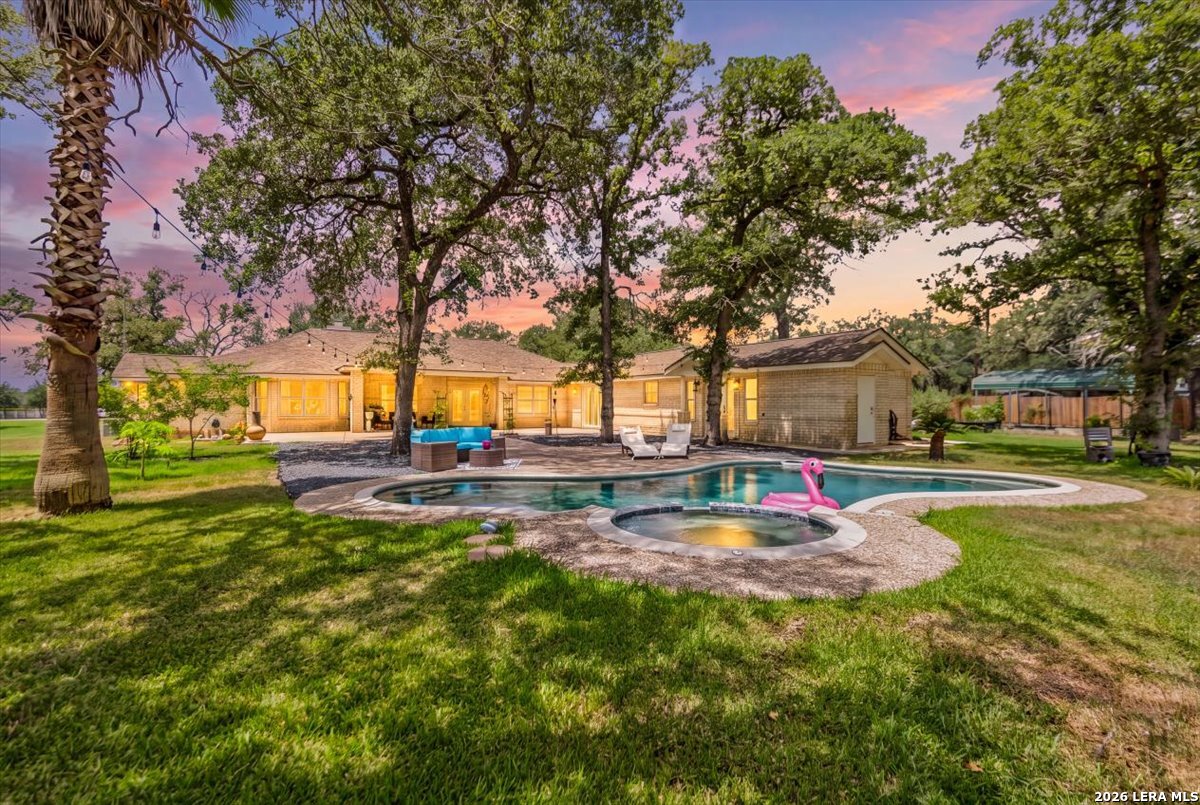
Welcome to your private Texas retreat in Floresville! Nestled on approximately 2 acres, this exceptional property offers the perfect blend of luxury, comfort, and versatility with space to live, entertain, and create memories for years to come. The beautifully designed main residence features spacious living areas, thoughtful upgrades, and a stunning primary suite retreat. Step outside and discover your own backyard oasis featuring a sparkling pool, ideal for relaxing summer afternoons, hosting gatherings, or enjoying peaceful evenings under the Texas sky. One of the most unique features of this property is the private guest suite, offering incredible flexibility for multigenerational living, extended family, guests, a home office, or a private retreat. Complete with its own living space, bedroom, bathroom, kitchen, and separate entrance, this space provides endless possibilities. Located on a private acreage lot, this home offers the rare combination of space and convenience giving you the peaceful country lifestyle while still being within reach of San Antonio and surrounding communities. If you've been searching for a property that offers more than just a home, a place where everyone has room to gather, relax, and enjoy the Texas lifestyle, this is the one you've been waiting for.
Listed by Yolizabeth Jaimes · Berkshire Hathaway Texas Realty
Listing office: (512) 483-6000
Source: LERA MLS · MLS#: 2027953
- Last checked:
- Nov 9, 2026, 4:01 AM CST
- Last updated:
- Nov 3, 2026, 12:30 PM CST
- Property type
- Single Family Detached
- County
- Wilson
- Year built
- 2002
- Days on market
- 1
- Listed
- Nov 3, 2026
Location and schools
- MLS area
- 2800
- Elementary school
- Floresville
- Middle school
- Floresville
- High school
- Floresville
- School district
- Floresville Isd
Reported taxes
- Reported annual tax
- $11,710 / year
- Tax year
- 2,026
- Taxed by multiple counties
- No
Associations
- Association membership
- Voluntary
- Association amenities
- None
Construction and systems
- Builder
- N/A
- Foundation
- Slab
- Roof
- Composition
- Heating
- Central
- Heating fuel
- Electric
- Cooling
- Two Central
- Construction
- Pre-Owned
- Architectural style
- One Story
- Area source
- Bldr Plans
Exterior
- Private pool
- Yes
- Exterior features
- Patio Slab · Covered Patio · Bar-B-Que Pit/Grill · Privacy Fence · Sprinkler System · Storage Building/Shed · Mature Trees · Additional Dwelling
- Exterior construction
- Brick
- Lot features
- Cul-de-Sac/Dead End · 1 - 2 Acres · Mature Trees (ext feat)
- Pool features
- In Ground Pool
Land and utilities
- Reported lot dimensions
- 87120
- Water and sewer
- Water System
Interior
- Flooring
- Ceramic Tile
- Included features
- Ceiling Fans · Washer Connection · Dryer Connection · Washer · Dryer · Cook Top · Built-In Oven · Microwave Oven · Refrigerator · Dishwasher · Ice Maker Connection · Smoke Alarm · Garage Door Opener · Plumb for Water Softener · Smooth Cooktop
- Interior features
- Two Living Area · Two Eating Areas · Breakfast Bar · Study/Library · High Ceilings · Open Floor Plan · All Bedrooms Downstairs · Laundry Main Level · Laundry Room · Walk in Closets
- Primary bathroom
- Tub/Shower Separate
- Primary bedroom
- DownStairs · Walk-In Closet
- Window features
- All Remain
- Levels
- One
Rooms
Living room
12' x 14'
Family room
19' x 27'
Kitchen
15' x 21'
Breakfast room
15' x 14'
Dining room
11' x 14'
Entry
6' x 12'
Study or office
11' x 12'
Primary bedroom
21' x 15'
Primary bathroom
12' x 15'
Bedroom 2
11' x 12'
Bedroom 3
14' x 12'
Bedroom 4
12' x 12'
Bedroom 5
17' x 13'
Reported asking prices
- Current
- $849,000
- Original
- $849,000
Property resources
Location
Map locations are approximate. Verify the property location before visiting.
Open address in Google Maps