

Photo 1 of 36
$299,900
3 bd · 2 ba · 1.96 ac
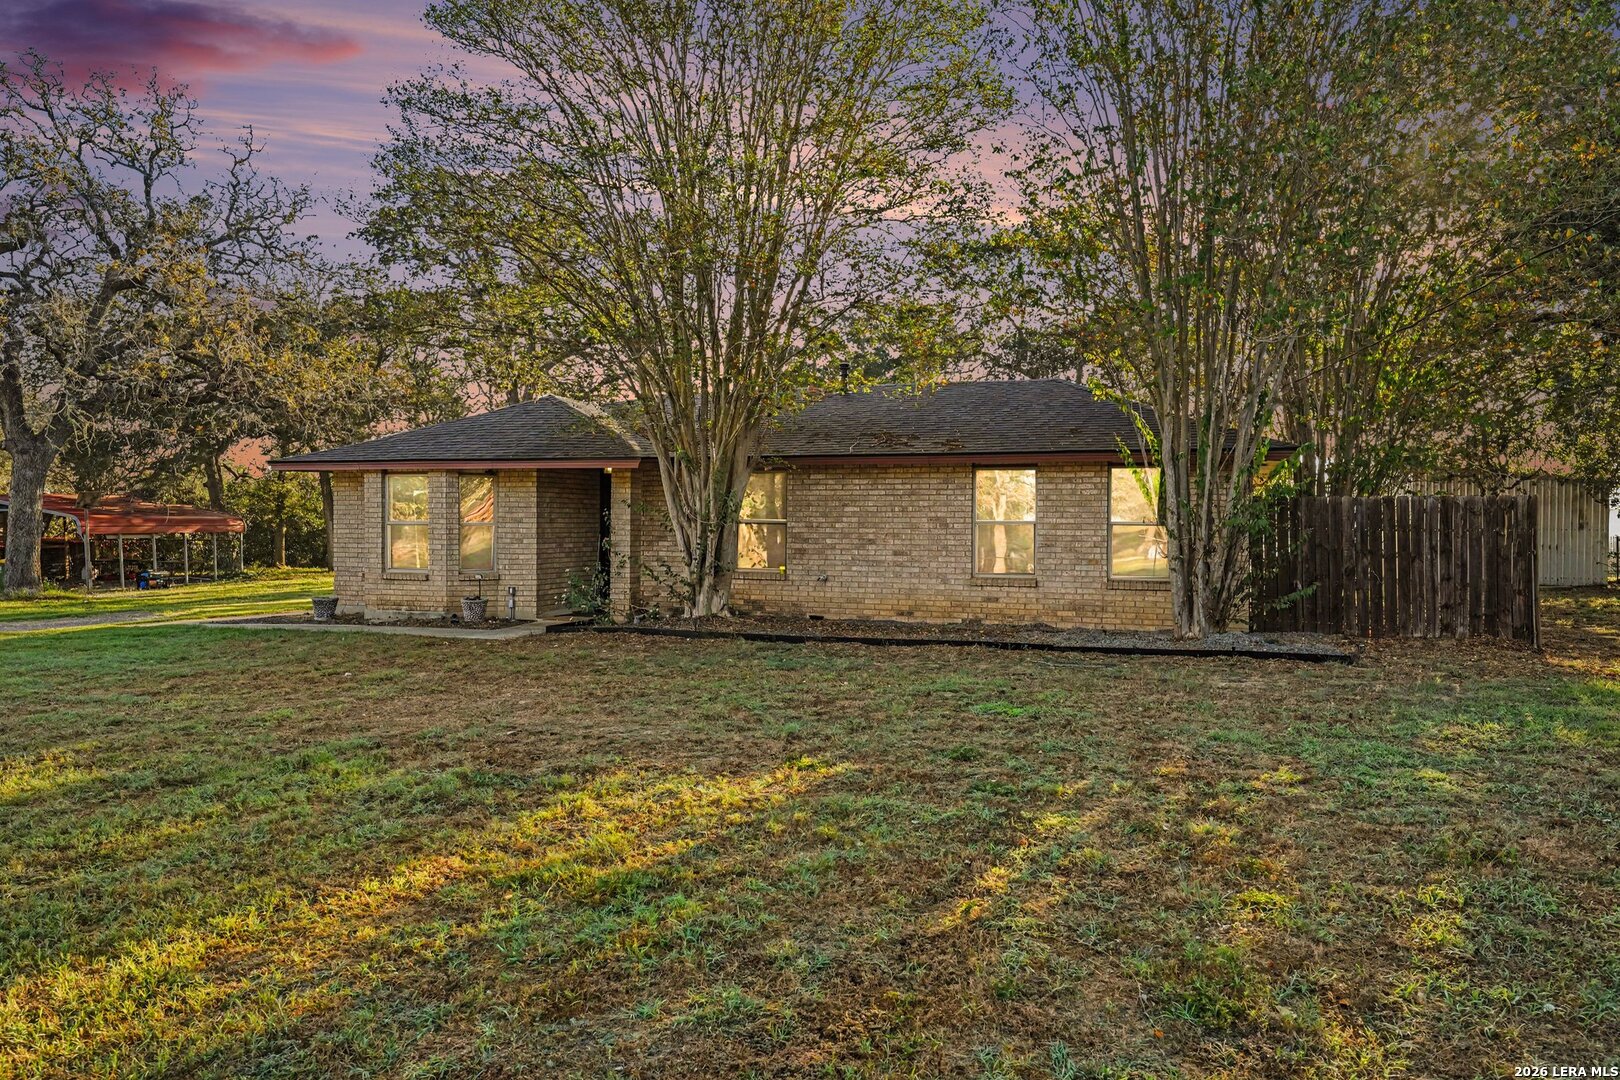
Room to Spread Out in Adkins - Enjoy space, privacy, and possibilities at 117 Country Acres Dr. Situated on approximately 1.969 acres, this single-story home offers 3 bedrooms, 2 full bathrooms, and approximately 1,484 square feet of living space. The spacious property provides room for gardening, outdoor entertaining, and enjoying life just outside San Antonio. Updates include a newer roof, a new HVAC system and ductwork, and newer vinyl double-pane windows. These improvements give buyers a helpful starting point as they add their own finishing touches. A garage conversion has been started for a potential second living area and remains unfinished, offering an opportunity to customize the space. The home is located in the Country Acres neighborhood and within La Vernia ISD, according to the previous MLS listing. - 3 bedrooms and 2 full bathrooms - Approximately 1,484 square feet - Approximately 1.969 acres-nearly 2 acres - Single-story home - Newer roof - New HVAC system and ductwork - Newer vinyl double-pane windows - Garage conversion started for a potential second living area - Country Acres neighborhood in Adkins - La Vernia ISD; verify current school assignments
Listed by Keith Campbell · LPT Realty, LLC
Listing office: (877) 366-2213
Source: LERA MLS · MLS#: 2026488
- Last checked:
- Nov 9, 2026, 4:01 AM CST
- Last updated:
- Oct 30, 2026, 12:01 PM CDT
- Property type
- Single Family Detached
- County
- Wilson
- Year built
- 1984
- Days on market
- 1
- Listed
- Oct 30, 2026
Location and schools
- MLS area
- 2800
- Elementary school
- Call District
- Middle school
- Call District
- High school
- La Vernia
- School district
- La Vernia Isd.
Reported taxes
- Reported annual tax
- $2,481 / year
- Tax year
- 2,025
- Taxed by multiple counties
- No
Associations
- Association membership
- None
- Association amenities
- None
Construction and systems
- Builder
- Unknown
- Foundation
- Slab
- Roof
- Heavy Composition
- Heating
- Central · Heat Pump
- Heating fuel
- Electric
- Cooling
- One Central
- Construction
- Pre-Owned
- Architectural style
- One Story · Ranch
- Area source
- Appsl Dist
Exterior
- Private pool
- No
- Exterior features
- Patio Slab · Partial Fence · Double Pane Windows · Storage Building/Shed · Mature Trees · Wire Fence · Cross Fenced · Other - See Remarks
- Exterior construction
- Brick · 4 Sides Masonry
- Lot features
- 1 - 2 Acres
- Pool features
- None
Interior
- Flooring
- Carpeting · Ceramic Tile · Vinyl · Laminate
- Included features
- Ceiling Fans · Washer Connection · Dryer Connection · Self-Cleaning Oven · Stove/Range · Disposal · Dishwasher · Ice Maker Connection · Smoke Alarm
- Interior features
- Two Living Area · Separate Dining Room · Eat-In Kitchen · Two Eating Areas · Shop · Utility Room Inside · Converted Garage · High Ceilings · Open Floor Plan · Cable TV Available · High Speed Internet · All Bedrooms Downstairs · Laundry Room
- Primary bathroom
- Shower Only
- Primary bedroom
- DownStairs
- Window features
- Some Remain
- Levels
- One
Land and utilities
- Water and sewer
- Water System · Septic
Rooms
Living room
15' x 11'
Family room
23' x 12'
Kitchen
10' x 9'
Dining room
10' x 9'
Entry
6' x 7'
Utility room
6' x 5'
Primary bedroom
9' x 7'
Primary bathroom
9' x 5'
Bedroom 2
12' x 10'
Bedroom 3
11' x 10'
Reported asking prices
- Current
- $299,900
- Original
- $299,900
Location
Map locations are approximate. Verify the property location before visiting.
Open address in Google Maps