

Photo 1 of 40
$459,900
5 bd · 3.5 ba · 3,187 sq ft · 0.33 ac
$144 per sq ft
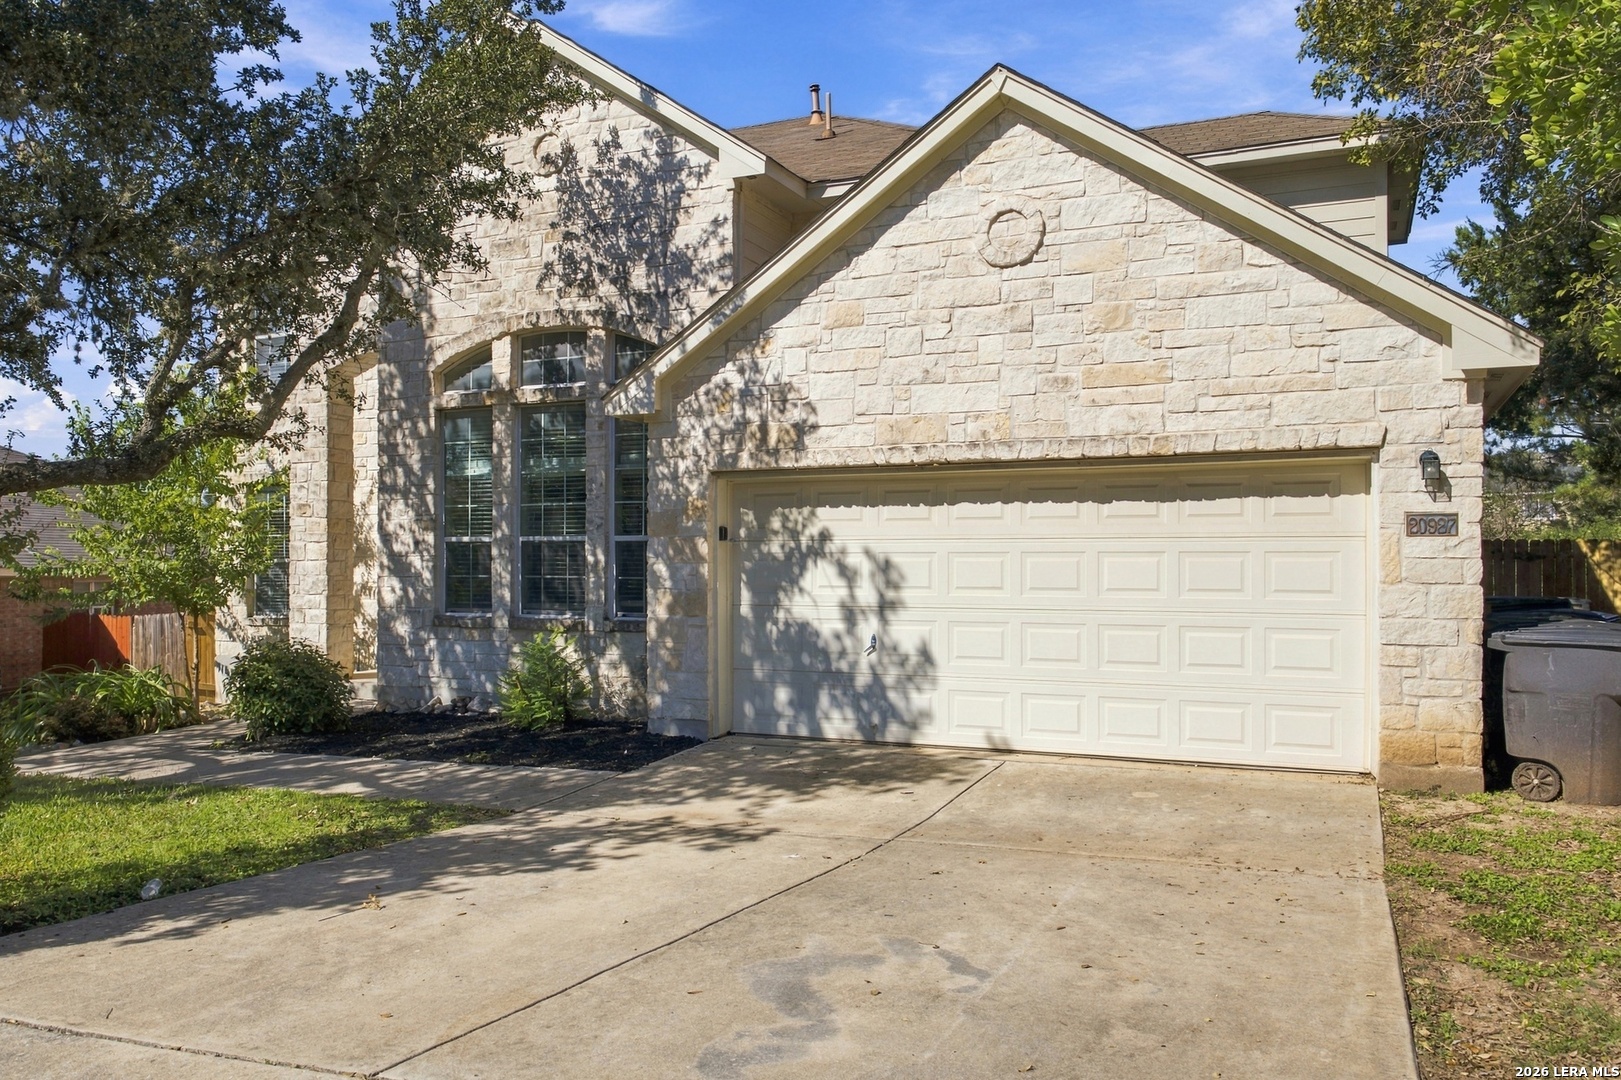
What a BACKYARD!! Talk about making a stand out!!! Mature native oaks cast shade across the lawn, and the one-third-acre lot gives you room to garden, entertain or spend a quiet afternoon outside. A covered terrace and adjoining wood deck overlook the privacy-fenced yard, with glass doors connecting both spaces to the breakfast area. Inside, this two-story home offers 5 bedrooms, 3.5 baths and 3,187 square feet. An arched stone entry leads to a two-story foyer, with a dedicated office at the front of the home. The kitchen features a center island, wood cabinetry and stainless steel appliances and opens to the breakfast area and living room. A stone fireplace anchors the living room, while a bank of windows brings in natural light and keeps the backyard in view. The main-floor primary suite includes a walk-in closet and a bath with dual vanities, a soaking tub and a separate glass-enclosed shower. Upstairs, three bedrooms and two full baths share a spacious 17-by-18-foot game room. The home is in North East ISD, with community recreation amenities and convenient access to Stone Oak Parkway and Loop 1604.
Listed by Maria Navarro · 3Sixty Real Estate Group
Listing office: (210) 781-0651
Source: LERA MLS · MLS#: 2029161
- Last checked:
- Nov 9, 2026, 4:01 AM CST
- Last updated:
- Nov 8, 2026, 2:01 PM CST
- Property type
- Single Family Detached
- County
- Bexar
- Year built
- 2004
- Days on market
- 1
- Listed
- Nov 8, 2026
Location and schools
- MLS area
- 1801
- Elementary school
- Las Lomas
Reported taxes
- Reported annual tax
- $10,974 / year
- Tax year
- 2,026
- Taxed by multiple counties
- No
Associations
- Association 1 name
- LAS LOMAS
- Association 1 fee
- $220
- Association 1 fee frequency
- Semi-Annually
- Association 2 name
- STONE OAK
- Association 2 fee
- $50
- Association 2 fee frequency
- Semi-Annually
- Association membership
- Mandatory
- Association amenities
- Controlled Access
Construction and systems
- Builder
- Unknown
- Foundation
- Slab
- Roof
- Flat
- Heating
- Central
- Heating fuel
- Electric
- Cooling
- Two Central
- Construction
- Pre-Owned
- Architectural style
- Two Story
- Area source
- Appsl Dist
Exterior
- Private pool
- No
- Exterior construction
- Brick
- Lot features
- Corner
- Pool features
- None
Interior
- Flooring
- Carpeting · Ceramic Tile · Vinyl
- Included features
- Ceiling Fans · Chandelier · Washer Connection · Dryer Connection · Refrigerator
- Interior features
- Three Living Area · Separate Dining Room · Eat-In Kitchen · Two Eating Areas · Island Kitchen · Game Room · Utility Room Inside · High Ceilings · Open Floor Plan · Pull Down Storage · Cable TV Available
- Primary bedroom
- Other
- Window features
- All Remain
- Levels
- Two
Land and utilities
- Water and sewer
- Water System · Sewer System
Rooms
Living room
10' x 10'
Family room
20' x 7'
Kitchen
10' x 8'
Breakfast room
10' x 13'
Dining room
12' x 10'
Entry
7' x 14'
Utility room
8' x 6'
Study or office
13' x 13'
Primary bedroom
18' x 18'
Bedroom 2
15' x 10'
Bedroom 3
11' x 11'
Bedroom 4
10' x 10'
Bedroom 5
12' x 15'
Game Room
Level: Main Level
17' x 18'
Foyer
Level: Main Level
7' x 14'
Garage
Level: Walkout Basement
21' x 20'
Covered Patio
Level: Main Level
12' x 12'
Deck
Level: Main Level
7' x 5'
Reported asking prices
- Current
- $459,900
- Original
- $459,900
Location
Map locations are approximate. Verify the property location before visiting.
Open address in Google Maps