
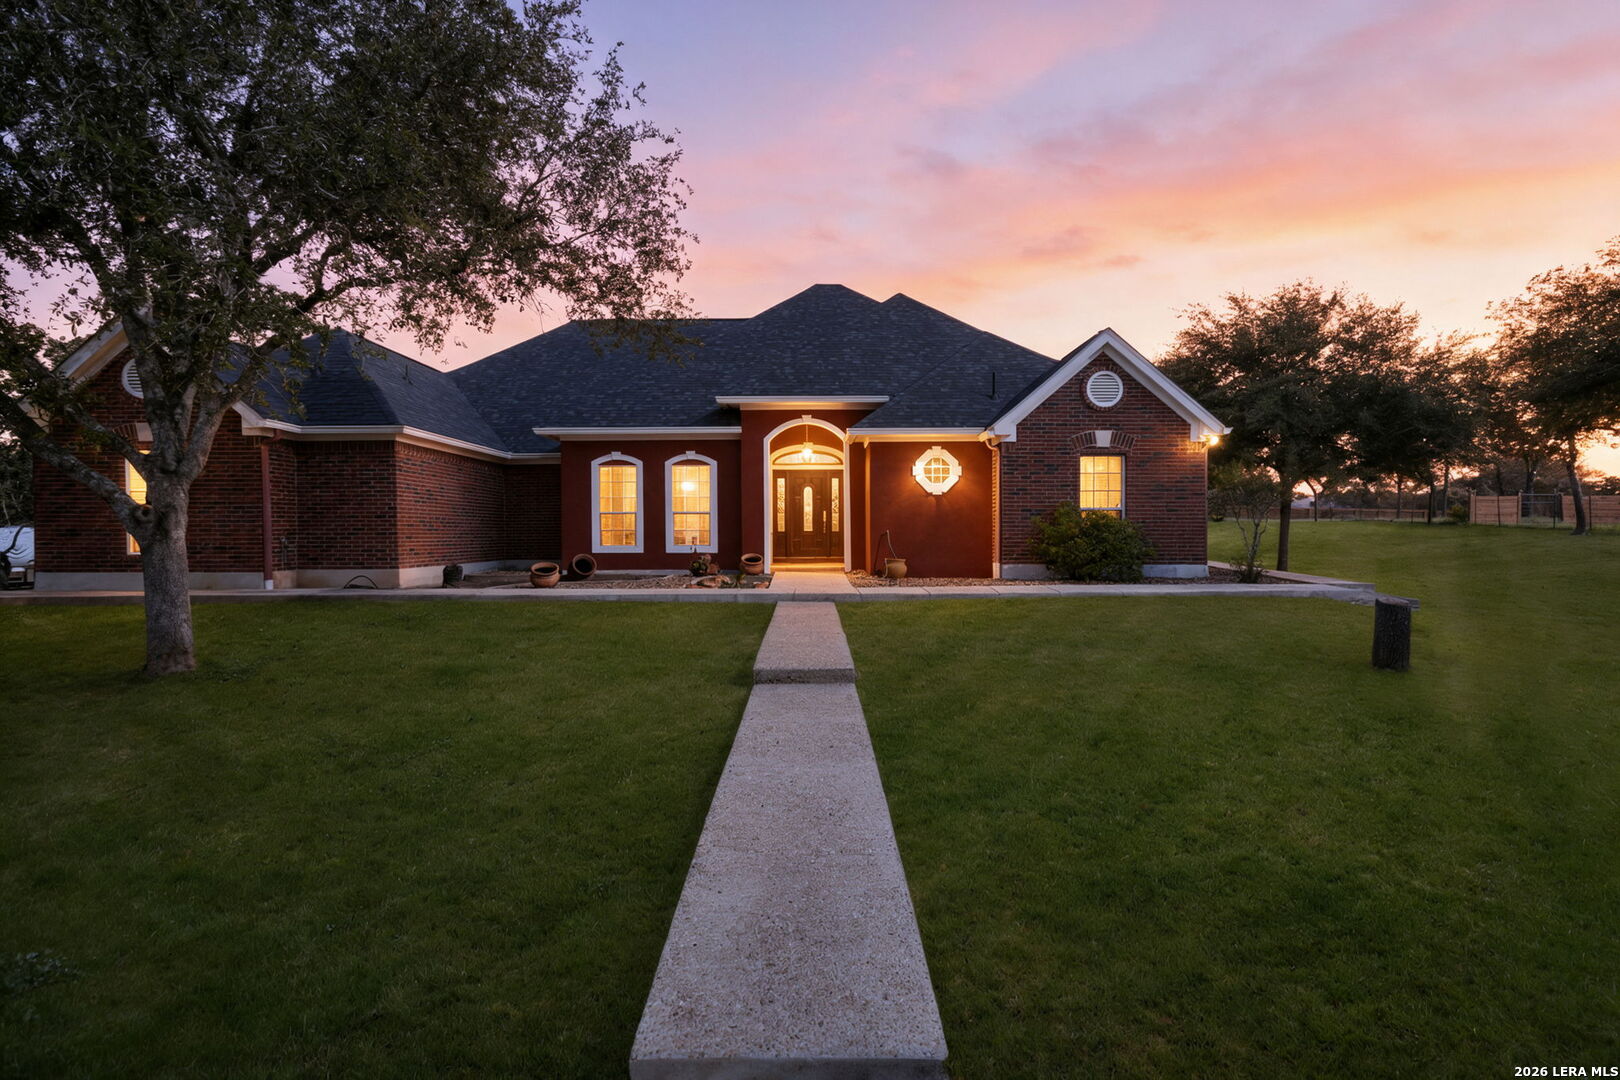

Photo 1 of 39
$574,900
4 bd · 3.5 ba · 2,770 sq ft · 2.55 ac
$208 per sq ft
Discover exceptional country living at 1007 Bluebonnet Lane in Adkins, Texas, a custom-built 4-bedroom, 3-bath home situated on 2.55 fully fenced acres with mature trees and an impressive 30'x30' detached two-story workshop. This beautiful single-story brick home combines classic Texas country charm with a thoughtfully designed floor plan. The spacious family room features an elevated ceiling, decorative fireplace, and French doors leading to a large covered patio. The open kitchen offers granite-tile countertops, double ovens, abundant white cabinetry, and a breakfast bar, while the separate dining room provides flexible space for entertaining or a home office. The private primary suite includes two walk-in closets and a spacious bathroom with a jetted soaking tub, separate tiled shower, and dual vanity areas. Three additional bedrooms offer direct bathroom access, providing comfort and convenience throughout the home. A standout feature of this Adkins, TX acreage property is the 30'x30' detached garage and workshop, complete with air conditioning, a half bath, and an expansive second-floor loft. Additional concrete parking and patio areas provide exceptional versatility for projects, hobbies, equipment, and storage. Outside, enjoy 2.55 acres of beautiful Texas landscape with mature shade trees, open lawn, a fully fenced perimeter, and a generous covered back patio. A new roof installed in 2024 is another notable improvement. Conveniently located near La Vernia with access to San Antonio, this country home with acreage and a workshop near San Antonio offers the space, flexibility, and relaxed lifestyle so many buyers seek. Schedule your private showing of 1007 Bluebonnet Lane and discover everything this distinctive Adkins, Texas property has to offer.
Listed by Sandra Rangel · Real Broker, LLC
Listing office: (855) 450-0442
Source: LERA MLS · MLS#: 2028331
- Last checked:
- Nov 9, 2026, 4:01 AM CST
- Last updated:
- Nov 4, 2026, 5:01 PM CST
- Property type
- Single Family Detached
- County
- Wilson
- Year built
- 2003
- Days on market
- 1
- Listed
- Nov 4, 2026
Location and schools
- MLS area
- 2800
- Elementary school
- La Vernia
- Middle school
- La Vernia
- High school
- La Vernia
- School district
- La Vernia Isd.
Reported taxes
- Reported annual tax
- $10,709 / year
- Tax year
- 2,025
- Taxed by multiple counties
- No
Associations
- Association membership
- None
- Association amenities
- None
Construction and systems
- Builder
- Unknown
- Foundation
- Slab
- Roof
- Composition
- Heating
- Central
- Heating fuel
- Electric
- Cooling
- Two Central
- Construction
- Pre-Owned
- Architectural style
- One Story · Texas Hill Country
- Area source
- Appsl Dist
Exterior
- Private pool
- No
- Exterior features
- Patio Slab · Covered Patio · Wrought Iron Fence · Double Pane Windows · Has Gutters · Mature Trees · Wire Fence · Workshop
- Exterior construction
- Brick · 4 Sides Masonry
- Lot features
- County VIew · 2 - 5 Acres · Mature Trees (ext feat)
- Pool features
- None
Utility providers
- Electricity provider
- GVEC
Interior
- Flooring
- Carpeting · Ceramic Tile · Wood
- Included features
- Ceiling Fans · Washer Connection · Dryer Connection · Cook Top · Stove/Range · Dishwasher · Vent Fan · Smoke Alarm · Pre-Wired for Security · Electric Water Heater · Garage Door Opener · Smooth Cooktop · Solid Counter Tops · Double Ovens · Private Garbage Service
- Interior features
- One Living Area · Separate Dining Room · Eat-In Kitchen · Two Eating Areas · Breakfast Bar · Utility Room Inside · 1st Floor Lvl/No Steps · Open Floor Plan · Walk in Closets
- Primary bathroom
- Tub/Shower Separate · Separate Vanity · Double Vanity · Tub has Whirlpool
- Primary bedroom
- Walk-In Closet · Multi-Closets · Ceiling Fan · Full Bath
- Window features
- None Remain
- Levels
- One
Land and utilities
- Water and sewer
- Water System · Septic · Co-op Water
Rooms
Living room
21' x 17'
Kitchen
16' x 12'
Breakfast room
13' x 8'
Dining room
12' x 12'
Utility room
8' x 7'
Primary bedroom
19' x 16'
Primary bathroom
15' x 11'
Bedroom 2
14' x 11'
Bedroom 3
12' x 11'
Bedroom 4
12' x 11'
Workshop
Level: Main Level
30' x 30'
Reported asking prices
- Current
- $574,900
- Original
- $574,900
Location
Map locations are approximate. Verify the property location before visiting.
Open address in Google Maps