
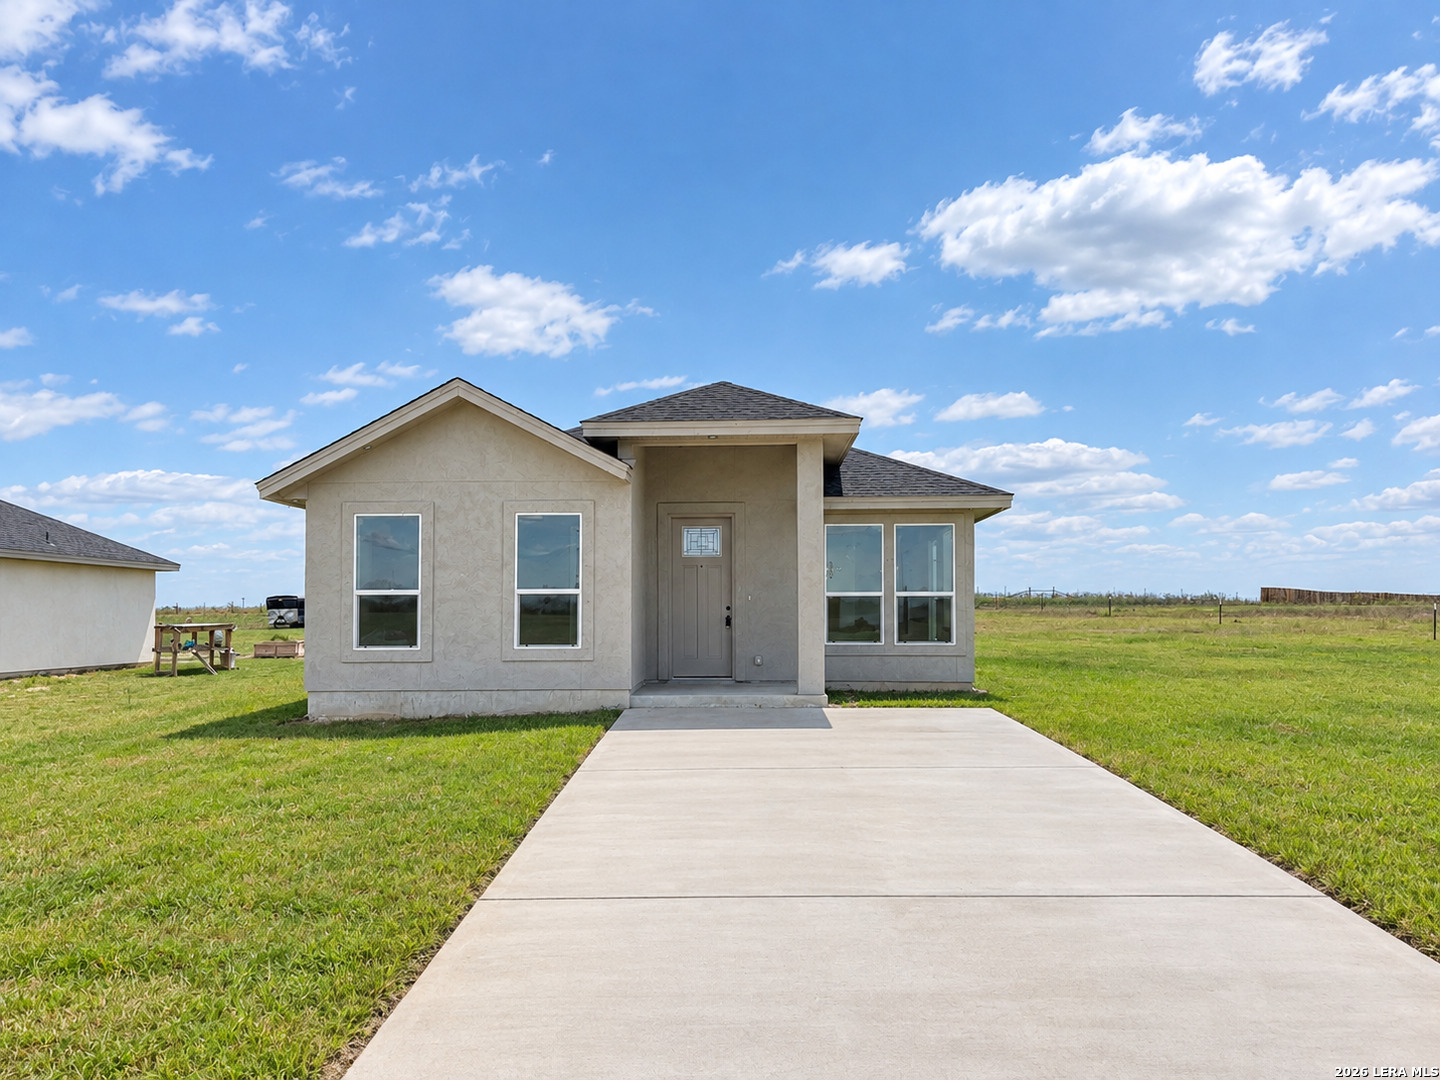

Photo 1 of 29
$270,000
3 bd · 2 ba · 1,380 sq ft · 0.85 ac
$196 per sq ft
Nearly an acre of your own, brand-new in Camino Verde! This 3-bedroom, 2-bath new-construction home sits on a roomy 0.85-acre homesite, about three times the size of lots in most nearby subdivisions. Picture the possibilities: a workshop, RV or boat parking, a big backyard garden, or room to add on later, all with minimal restrictions. Inside, the 1,380 sq ft open floor plan feels bright and easy to live in, with quartz countertops, stainless steel appliances, and a primary suite with a walk-in closet. You'll get peaceful country living just minutes from downtown La Vernia, with easy access to US-87 for the drive into San Antonio or Randolph AFB. A low-tax county with NO city taxes means more land and less overhead. Space like this is hard to find in new construction, so schedule your showing today!
Listed by Angela Barcenas · Vortex Realty
Listing office: (210) 647-6557
Source: LERA MLS · MLS#: 2026577
- Last checked:
- Nov 9, 2026, 4:01 AM CST
- Last updated:
- Nov 7, 2026, 12:31 AM CST
- Property type
- Single Family Detached
- County
- Wilson
- Year built
- 2026
- Days on market
- 11
- Listed
- Oct 27, 2026
Location and schools
- MLS area
- 2800
- Elementary school
- La Vernia
- Middle school
- La Vernia
- High school
- La Vernia
- School district
- La Vernia Isd.
Reported taxes
- Reported annual tax
- $2,940 / year
- Tax year
- 2,026
- Taxed by multiple counties
- No
Associations
- Association 1 name
- CAMINO VERDE OWNERS ASSOCIATION
- Association 1 fee
- $140
- Association 1 fee frequency
- Annually
- Association membership
- Mandatory
- Association amenities
- None
Construction and systems
- Builder
- Progresso Builders
- Foundation
- Slab
- Roof
- Composition
- Heating
- Central
- Heating fuel
- Electric
- Cooling
- One Central
- Construction
- New
- Architectural style
- One Story · Traditional
- Area source
- Bldr Plans
Exterior
- Private pool
- No
- Exterior construction
- Stucco
- Pool features
- None
Utility providers
- Electricity provider
- FELPS
- Water provider
- SS Water
Interior
- Flooring
- Ceramic Tile
- Included features
- Ceiling Fans · Chandelier · Washer Connection · Dryer Connection · Microwave Oven · Stove/Range
- Interior features
- One Living Area · Liv/Din Combo · Eat-In Kitchen · Breakfast Bar · Utility Room Inside · 1st Floor Lvl/No Steps · High Ceilings · Open Floor Plan · All Bedrooms Downstairs · Laundry Main Level
- Primary bathroom
- Shower Only
- Primary bedroom
- DownStairs · Walk-In Closet · Ceiling Fan · Full Bath
- Window features
- None Remain
- Levels
- One
Land and utilities
- Water and sewer
- Water System · Septic
Rooms
Living room
15' x 17'
Kitchen
12' x 8'
Dining room
15' x 13'
Utility room
8' x 5'
Primary bedroom
14' x 13'
Primary bathroom
8' x 5'
Bedroom 2
12' x 12'
Bedroom 3
12' x 12'
Reported asking prices
- Current
- $270,000
- Original
- $270,000
Location
Map locations are approximate. Verify the property location before visiting.
Open address in Google Maps