
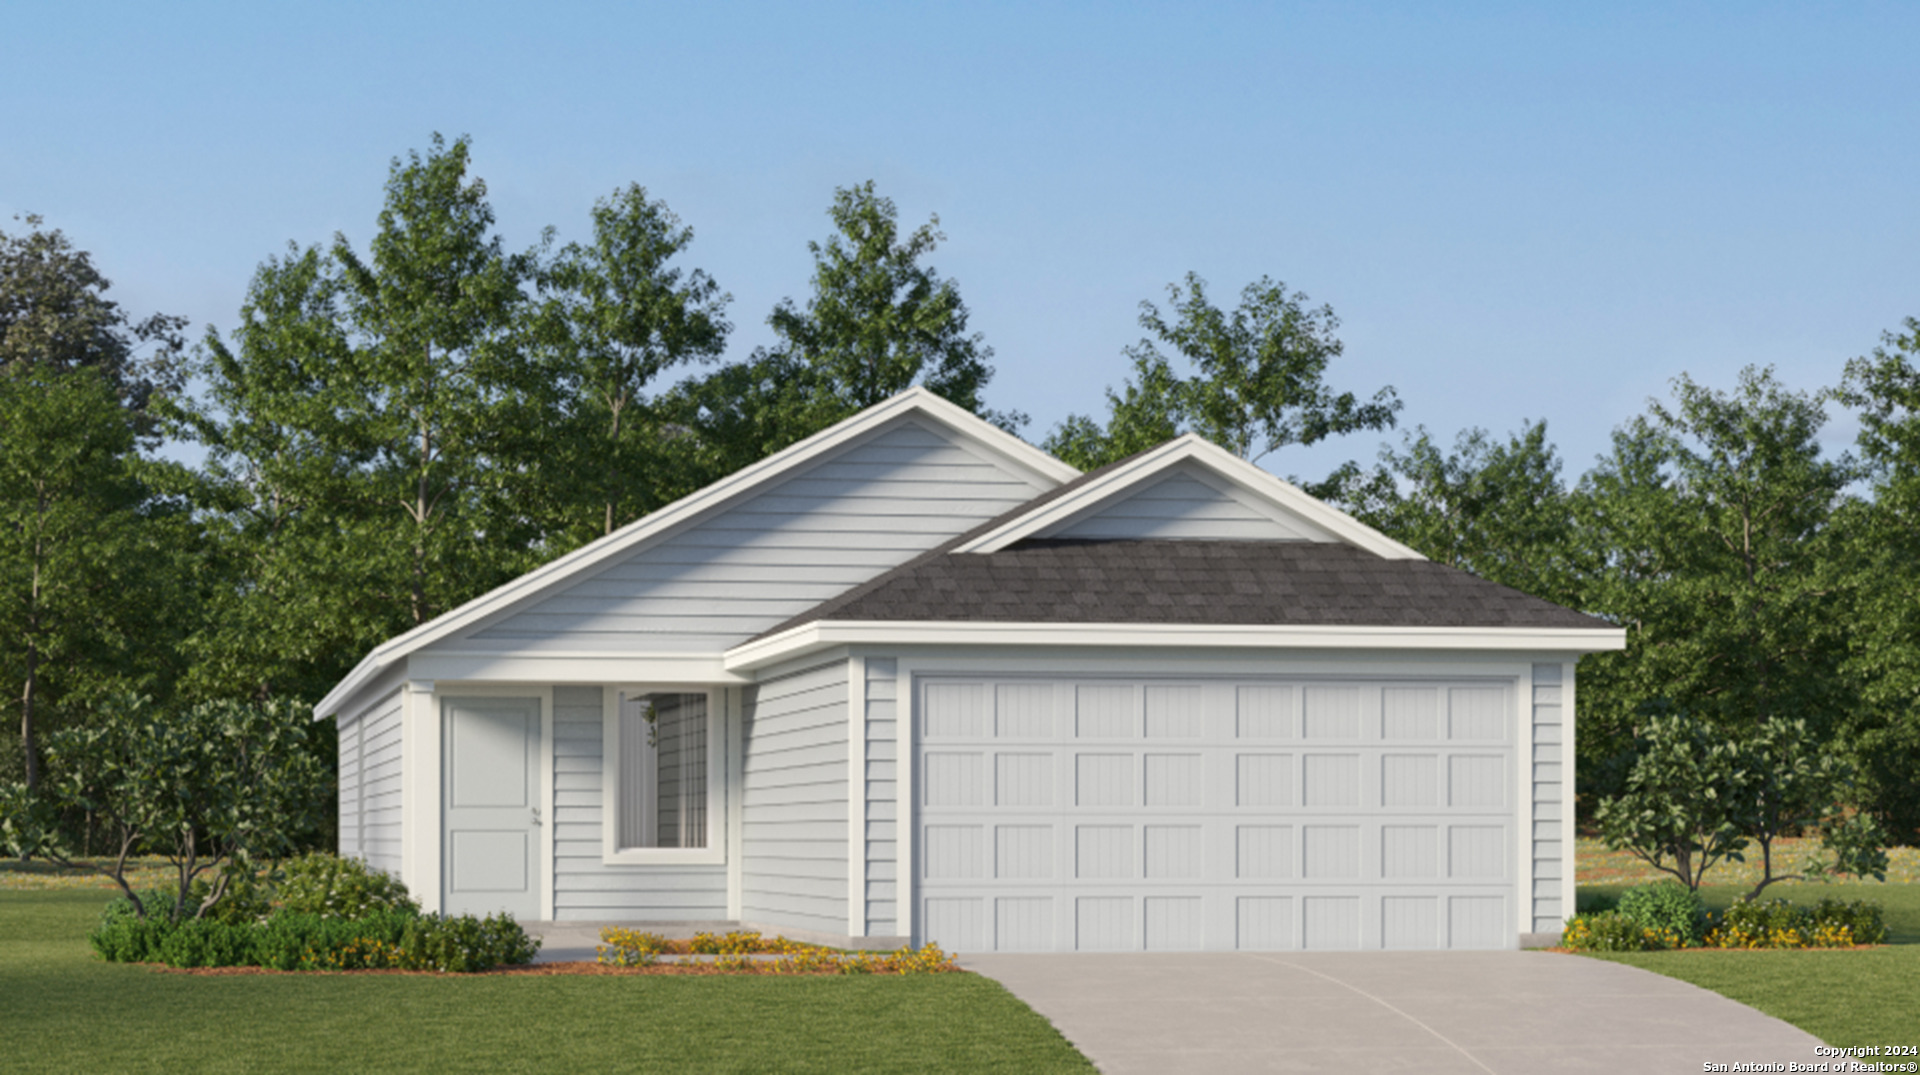

Photo 1 of 31
$227,499
4 bd · 2 ba · 1,692 sq ft · 0.09 ac
$134 per sq ft
The Tilley - This new two-story home features a comfortable first-level owner's suite, complete with a full bathroom and walk-in closet to create a luxurious retreat. A nearby open-concept layout provides simple transitions and multitasking. Three additional bedrooms can be found on the second floor next to a versatile and inviting loft area. Estimated completion March 2027. The completion date, prices, and features may vary and are subject to change. Please verify with Lennar directly. Photos are for illustrative purposes only.
Listed by Christopher Marti · Keller Williams City-View
Listing office: (210) 696-9996
Source: LERA MLS · MLS#: 2028749
- Last checked:
- Nov 9, 2026, 4:01 AM CST
- Last updated:
- Nov 6, 2026, 9:01 AM CST
- Property type
- Single Family Detached
- County
- Bexar
- Year built
- 2026
- Days on market
- 1
- Listed
- Nov 6, 2026
Location and schools
- MLS area
- 2003
- Elementary school
- Harmony
- Middle school
- Heritage
- High school
- East Central
- School district
- East Central I.S.D
Reported taxes
- Reported annual tax
- $2 / year
- Tax year
- 2,026
- Taxed by multiple counties
- No
Associations
- Association 1 name
- STONE GARDEN COMMUNITY ASSOCIATION
- Association 1 fee
- $320
- Association 1 fee frequency
- Quarterly
- Association membership
- Mandatory
- Association amenities
- Pool · Clubhouse · Other - See Remarks
Construction and systems
- Builder
- Lennar
- Foundation
- Slab
- Roof
- Composition
- Heating
- Central
- Heating fuel
- Electric · Natural Gas
- Cooling
- One Central
- Construction
- New
- Architectural style
- Two Story
- Area source
- Bldr Plans
Exterior
- Private pool
- No
- Exterior construction
- Brick · Cement Fiber
- Pool features
- None
Utility providers
- Gas provider
- Centric
- Electricity provider
- CPS
- Waste provider
- Frontier
- Water provider
- SAWS
- Sewer provider
- SAWS
Interior
- Flooring
- Carpeting · Vinyl
- Included features
- Washer Connection · Dryer Connection · Stove/Range · Dishwasher
- Interior features
- Two Living Area · Breakfast Bar · Utility Room Inside · Open Floor Plan · Laundry Main Level · Laundry Room · Walk in Closets
- Primary bathroom
- Shower Only · Single Vanity
- Primary bedroom
- DownStairs · Walk-In Closet · Full Bath
- Window features
- None Remain
- Levels
- Two
Land and utilities
- Water and sewer
- Water System · Sewer System
Rooms
Family room
13' x 13'
Kitchen
10' x 11'
Dining room
10' x 10'
Primary bedroom
11' x 12'
Primary bathroom
Bedroom 2
10' x 11'
Bedroom 3
11' x 10'
Bedroom 4
10' x 10'
Loft
Level: 2nd Level
14' x 13'
Reported asking prices
- Current
- $227,499
- Original
- $227,499
Property resources
Location
Map locations are approximate. Verify the property location before visiting.
Open address in Google Maps