
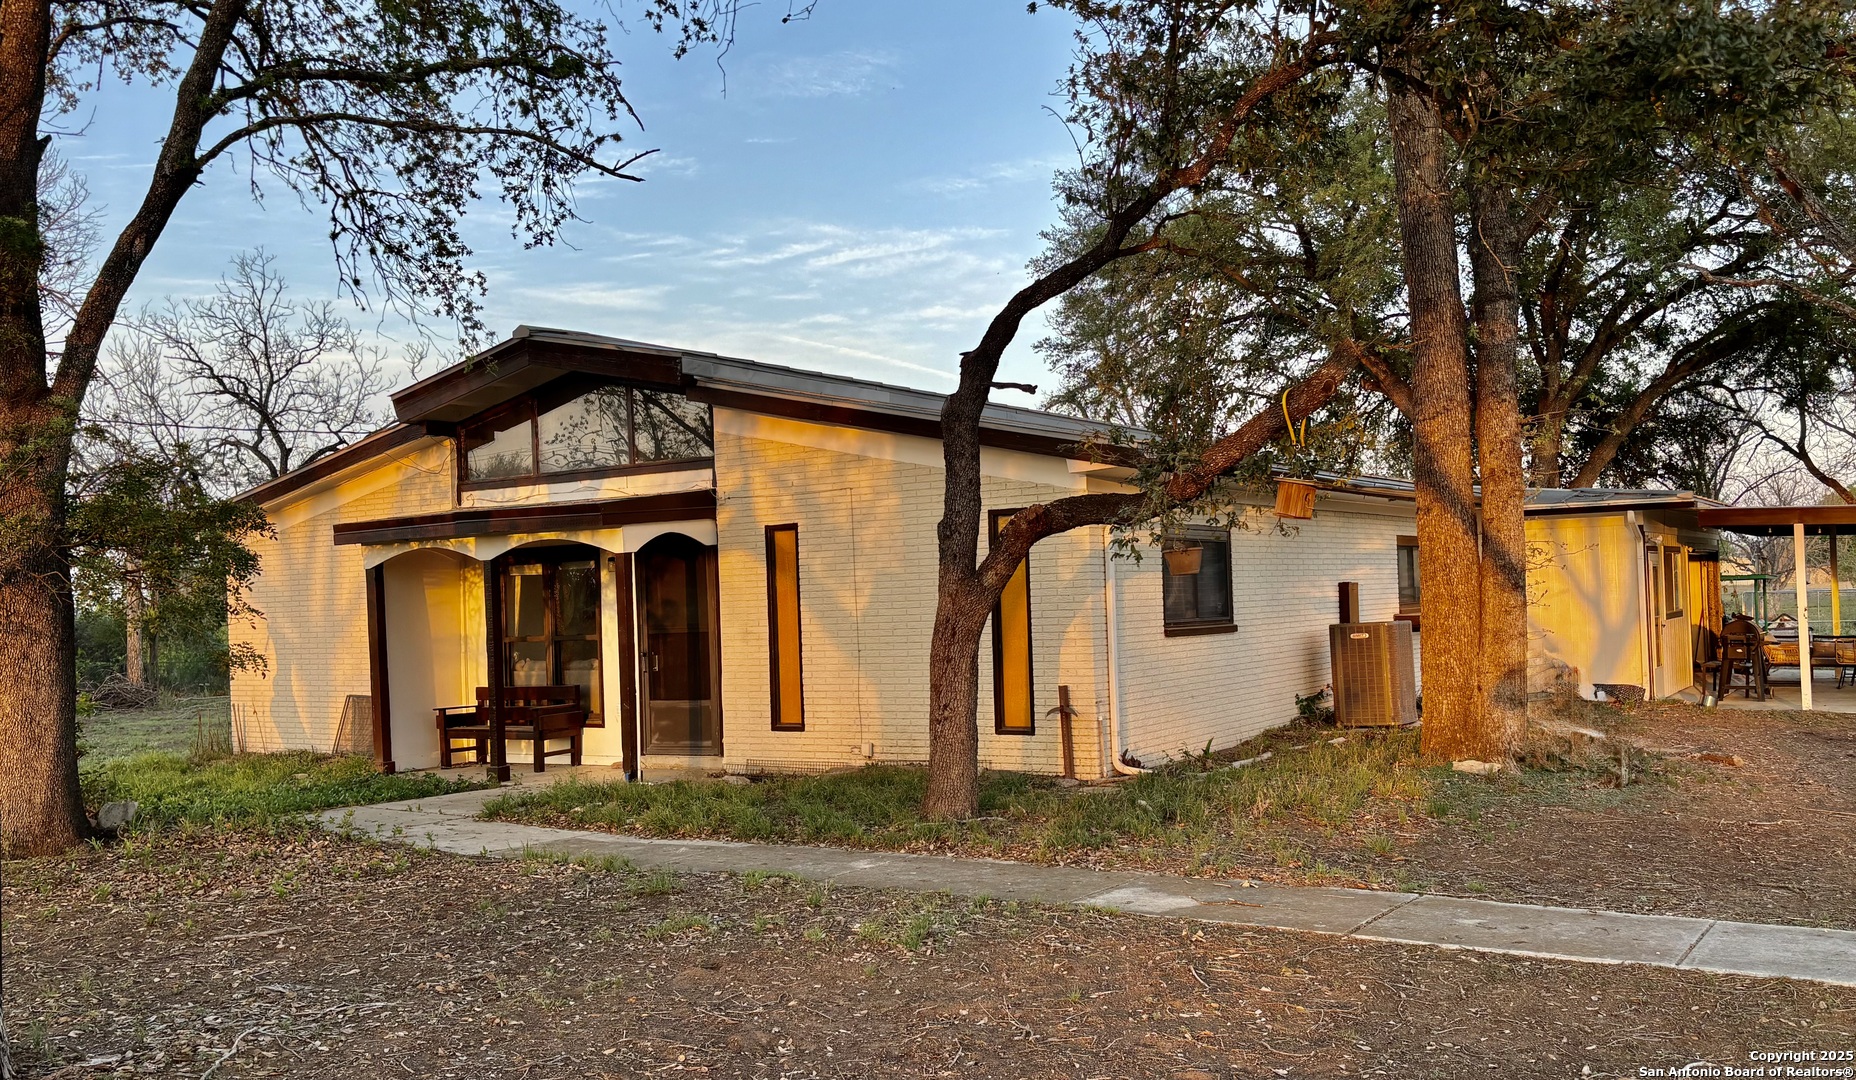

Photo 1 of 50
$570,000
3 bd · 2 ba · 1,406 sq ft · 3.099 ac
$405 per sq ft
Discover Vintage Charm on Over 3 Acres in Serene China Grove! Step into your own private retreat with this beautifully maintained 3-bedroom, 2-bath home nestled on 3+ acres of picturesque land in the heart of China Grove. With its timeless character and boundless potential, this property offers a rare opportunity to own a piece of tranquility, just minutes from the vibrant dining, shopping, and entertainment of San Antonio. Surrounded by majestic mature trees and over 35 thriving pecan trees, the grounds feel more like a peaceful park than a typical backyard. Whether you're enjoying quiet mornings in the 19x13 enclosed Florida room flooded with natural light, or hosting gatherings under the shade of the canopy trees, every corner of this property radiates warmth and serenity. Inside, the home boasts a clean, well-cared-for interior with generous living spaces. The oversized one-car garage offers extra room for storage or hobbies, while the attached two-car covered carport and concrete driveway provide ample parking. Outdoor enthusiasts will love the greenhouse, multiple storage sheds, implement shed, fenced dog run, two septic tanks, and the convenience of both city water and a working well, ideal for gardening or future expansion. The refrigerator in the garage also convey. Located within the city limits of China Grove, this property combines country living with city convenience. Whether you're dreaming of a peaceful homestead, a family estate, or a space to grow something new-this property is bursting with potential. Don't miss out-homes like this are rare. Schedule your private tour today and bring your vision to life!
Listed by Nelson Torres · Believe Realty
Listing office: (210) 473-1945
Source: LERA MLS · MLS#: 2027421
- Last checked:
- Nov 9, 2026, 4:01 AM CST
- Last updated:
- Oct 31, 2026, 9:31 AM CDT
- Property type
- Single Family Detached
- County
- Bexar
- Year built
- 1975
- Days on market
- 1
- Listed
- Oct 31, 2026
Location and schools
- MLS area
- 2001
- Elementary school
- Sinclair
- Middle school
- Heritage
- High school
- East Central
- School district
- East Central I.S.D
Reported taxes
- Reported annual tax
- $6,715 / year
- Tax year
- 2,025
- Taxed by multiple counties
- No
Associations
- Association membership
- None
- Association amenities
- Jogging Trails
Construction and systems
- Builder
- Unknown
- Foundation
- Slab
- Roof
- Metal
- Heating
- Central · Heat Pump
- Heating fuel
- Electric
- Cooling
- Two Central
- Construction
- Pre-Owned
- Accessibility
- 2+ Access Exits · Int Door Opening 32"+ · Ext Door Opening 36"+ · 36 inch or more wide halls · Hallways 42" Wide · Entry Slope less than 1 foot · No Carpet · Level Lot · Level Drive · No Stairs · First Floor Bath · Full Bath/Bed on 1st Flr · First Floor Bedroom
- Architectural style
- One Story · Contemporary
- Area source
- Appsl Dist
Exterior
- Private pool
- No
- Exterior features
- Chain Link Fence · Storage Building/Shed · Mature Trees
- Exterior construction
- Brick
- Lot features
- Cul-de-Sac/Dead End · County VIew
- Pool features
- None
Utility providers
- Gas provider
- CPS
- Electricity provider
- CPS
- Waste provider
- CITY
- Water provider
- SAWS
- Sewer provider
- SAWS
Interior
- Flooring
- Ceramic Tile · Laminate
- Included features
- Ceiling Fans · Chandelier · Washer Connection · Dryer Connection · Cook Top · Built-In Oven · Microwave Oven · Refrigerator · Dishwasher · Ice Maker Connection · Vent Fan · Electric Water Heater · Garage Door Opener · Smooth Cooktop · Double Ovens · City Garbage service
- Interior features
- Two Living Area · Separate Dining Room · Island Kitchen · Game Room · Shop · Utility Area in Garage · 1st Floor Lvl/No Steps · High Ceilings · Open Floor Plan · Laundry Main Level · Laundry in Garage
- Primary bathroom
- Tub/Shower Combo · Double Vanity
- Primary bedroom
- Split · DownStairs · Sitting Room · Walk-In Closet · Ceiling Fan · Full Bath
- Window features
- Some Remain
- Levels
- One
Land and utilities
- Water and sewer
- Septic
Rooms
Living room
22' x 12'
Family room
20' x 13'
Kitchen
12' x 11'
Dining room
12' x 12'
Utility room
12' x 4'
Primary bedroom
13' x 12'
Primary bathroom
13' x 6'
Bedroom 2
12' x 10'
Bedroom 3
11' x 10'
Reported asking prices
- Current
- $570,000
- Original
- $570,000
Location
Map locations are approximate. Verify the property location before visiting.
Open address in Google Maps